
Marathon Homes
Explore Marathon Homes
Browse every current floor plan in one place, including both single-wide and double-wide homes.
Marathon Homes
Single-Wide Homes
9 homes to explore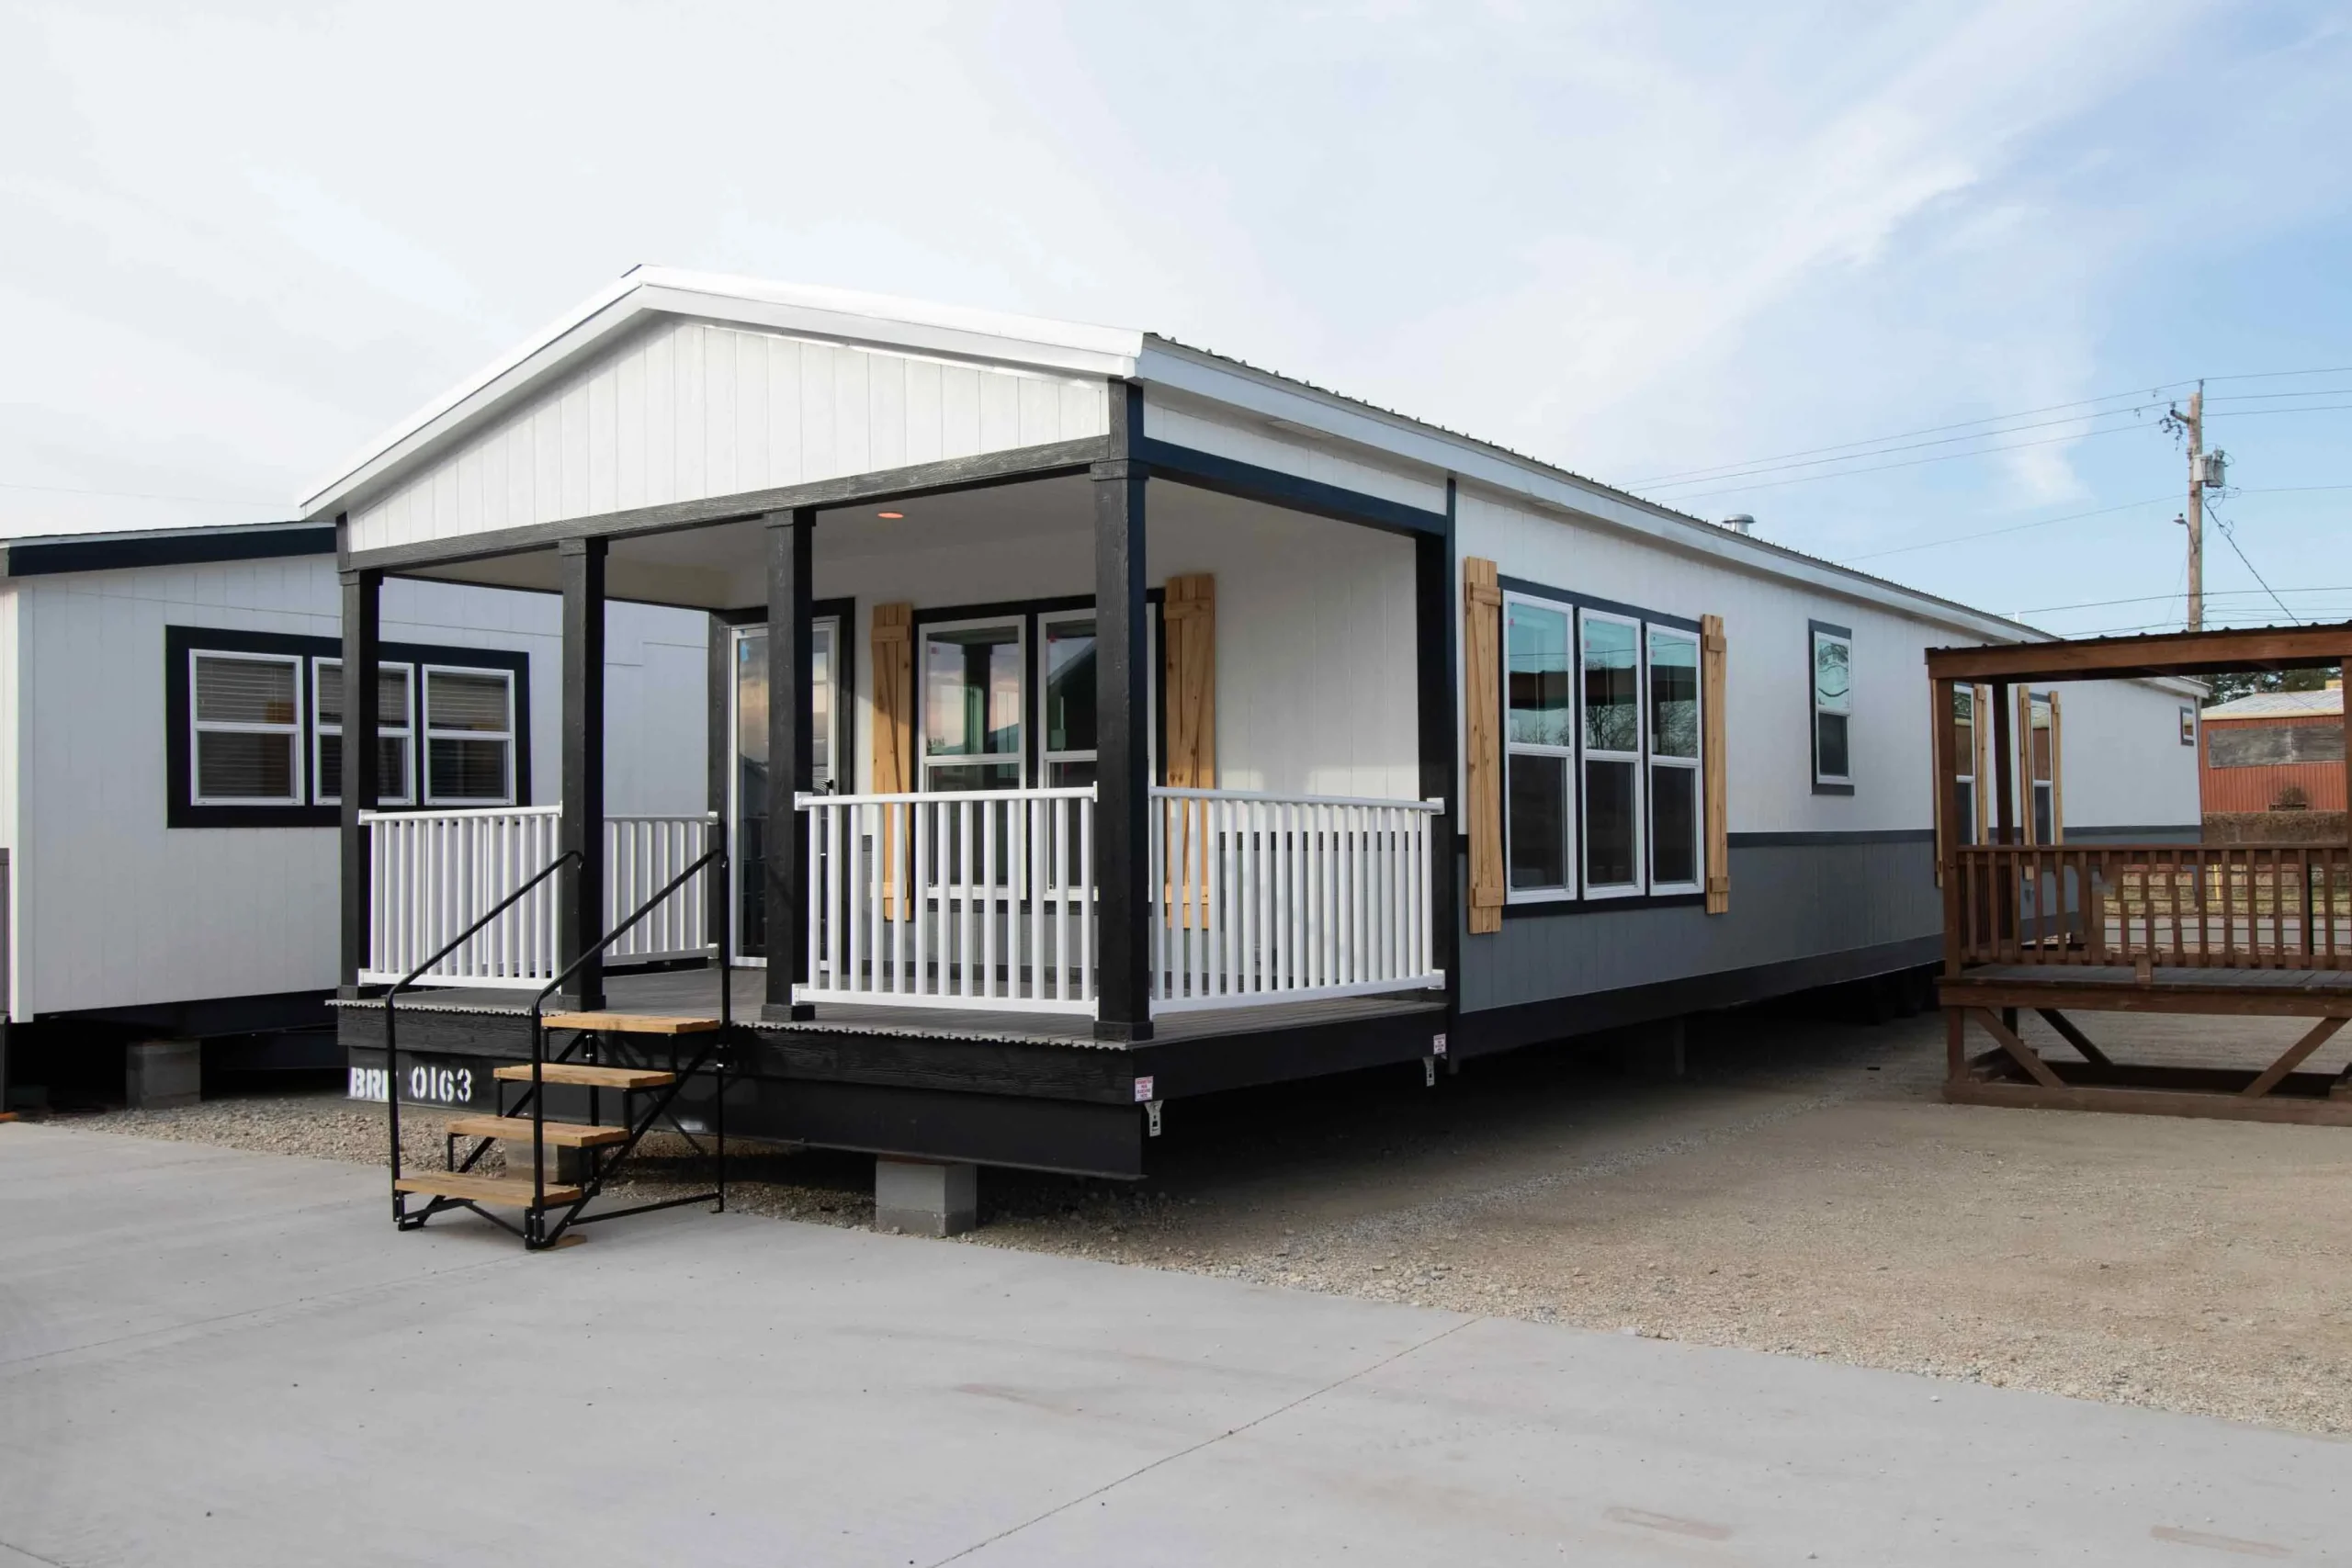 The Temple18×76 Ft · 1,156 Sq Ft3 Bed · 2 BathView More →
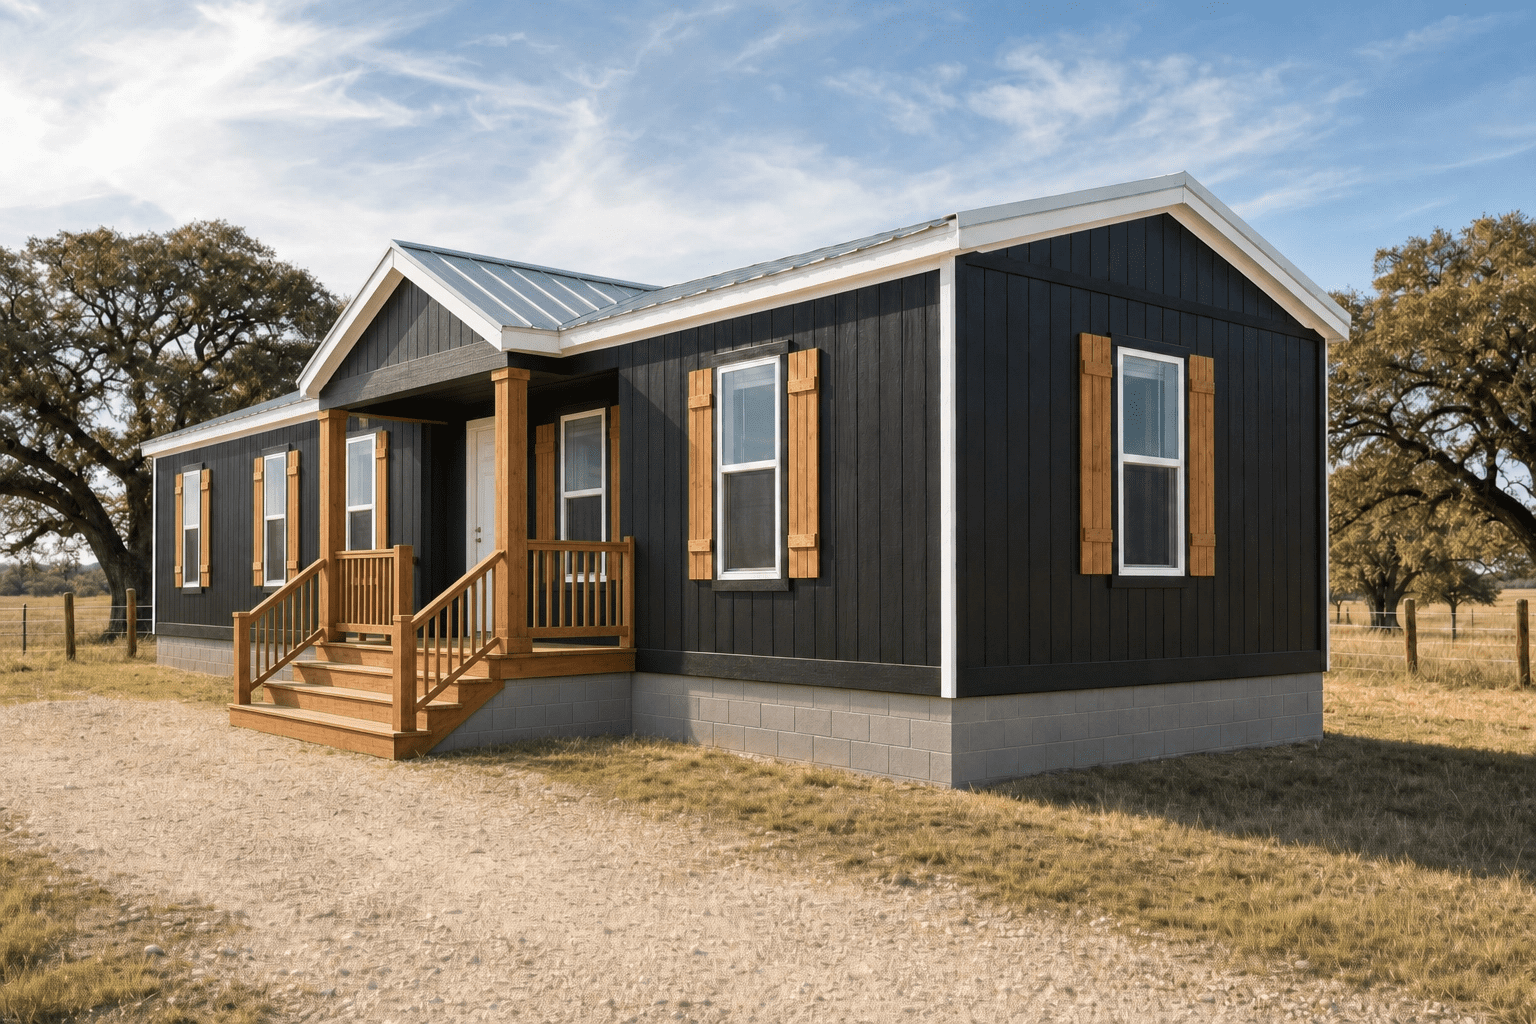 The Pearland16×76 Ft · 1140 Sq Ft3 Bed · 2 BathView More →
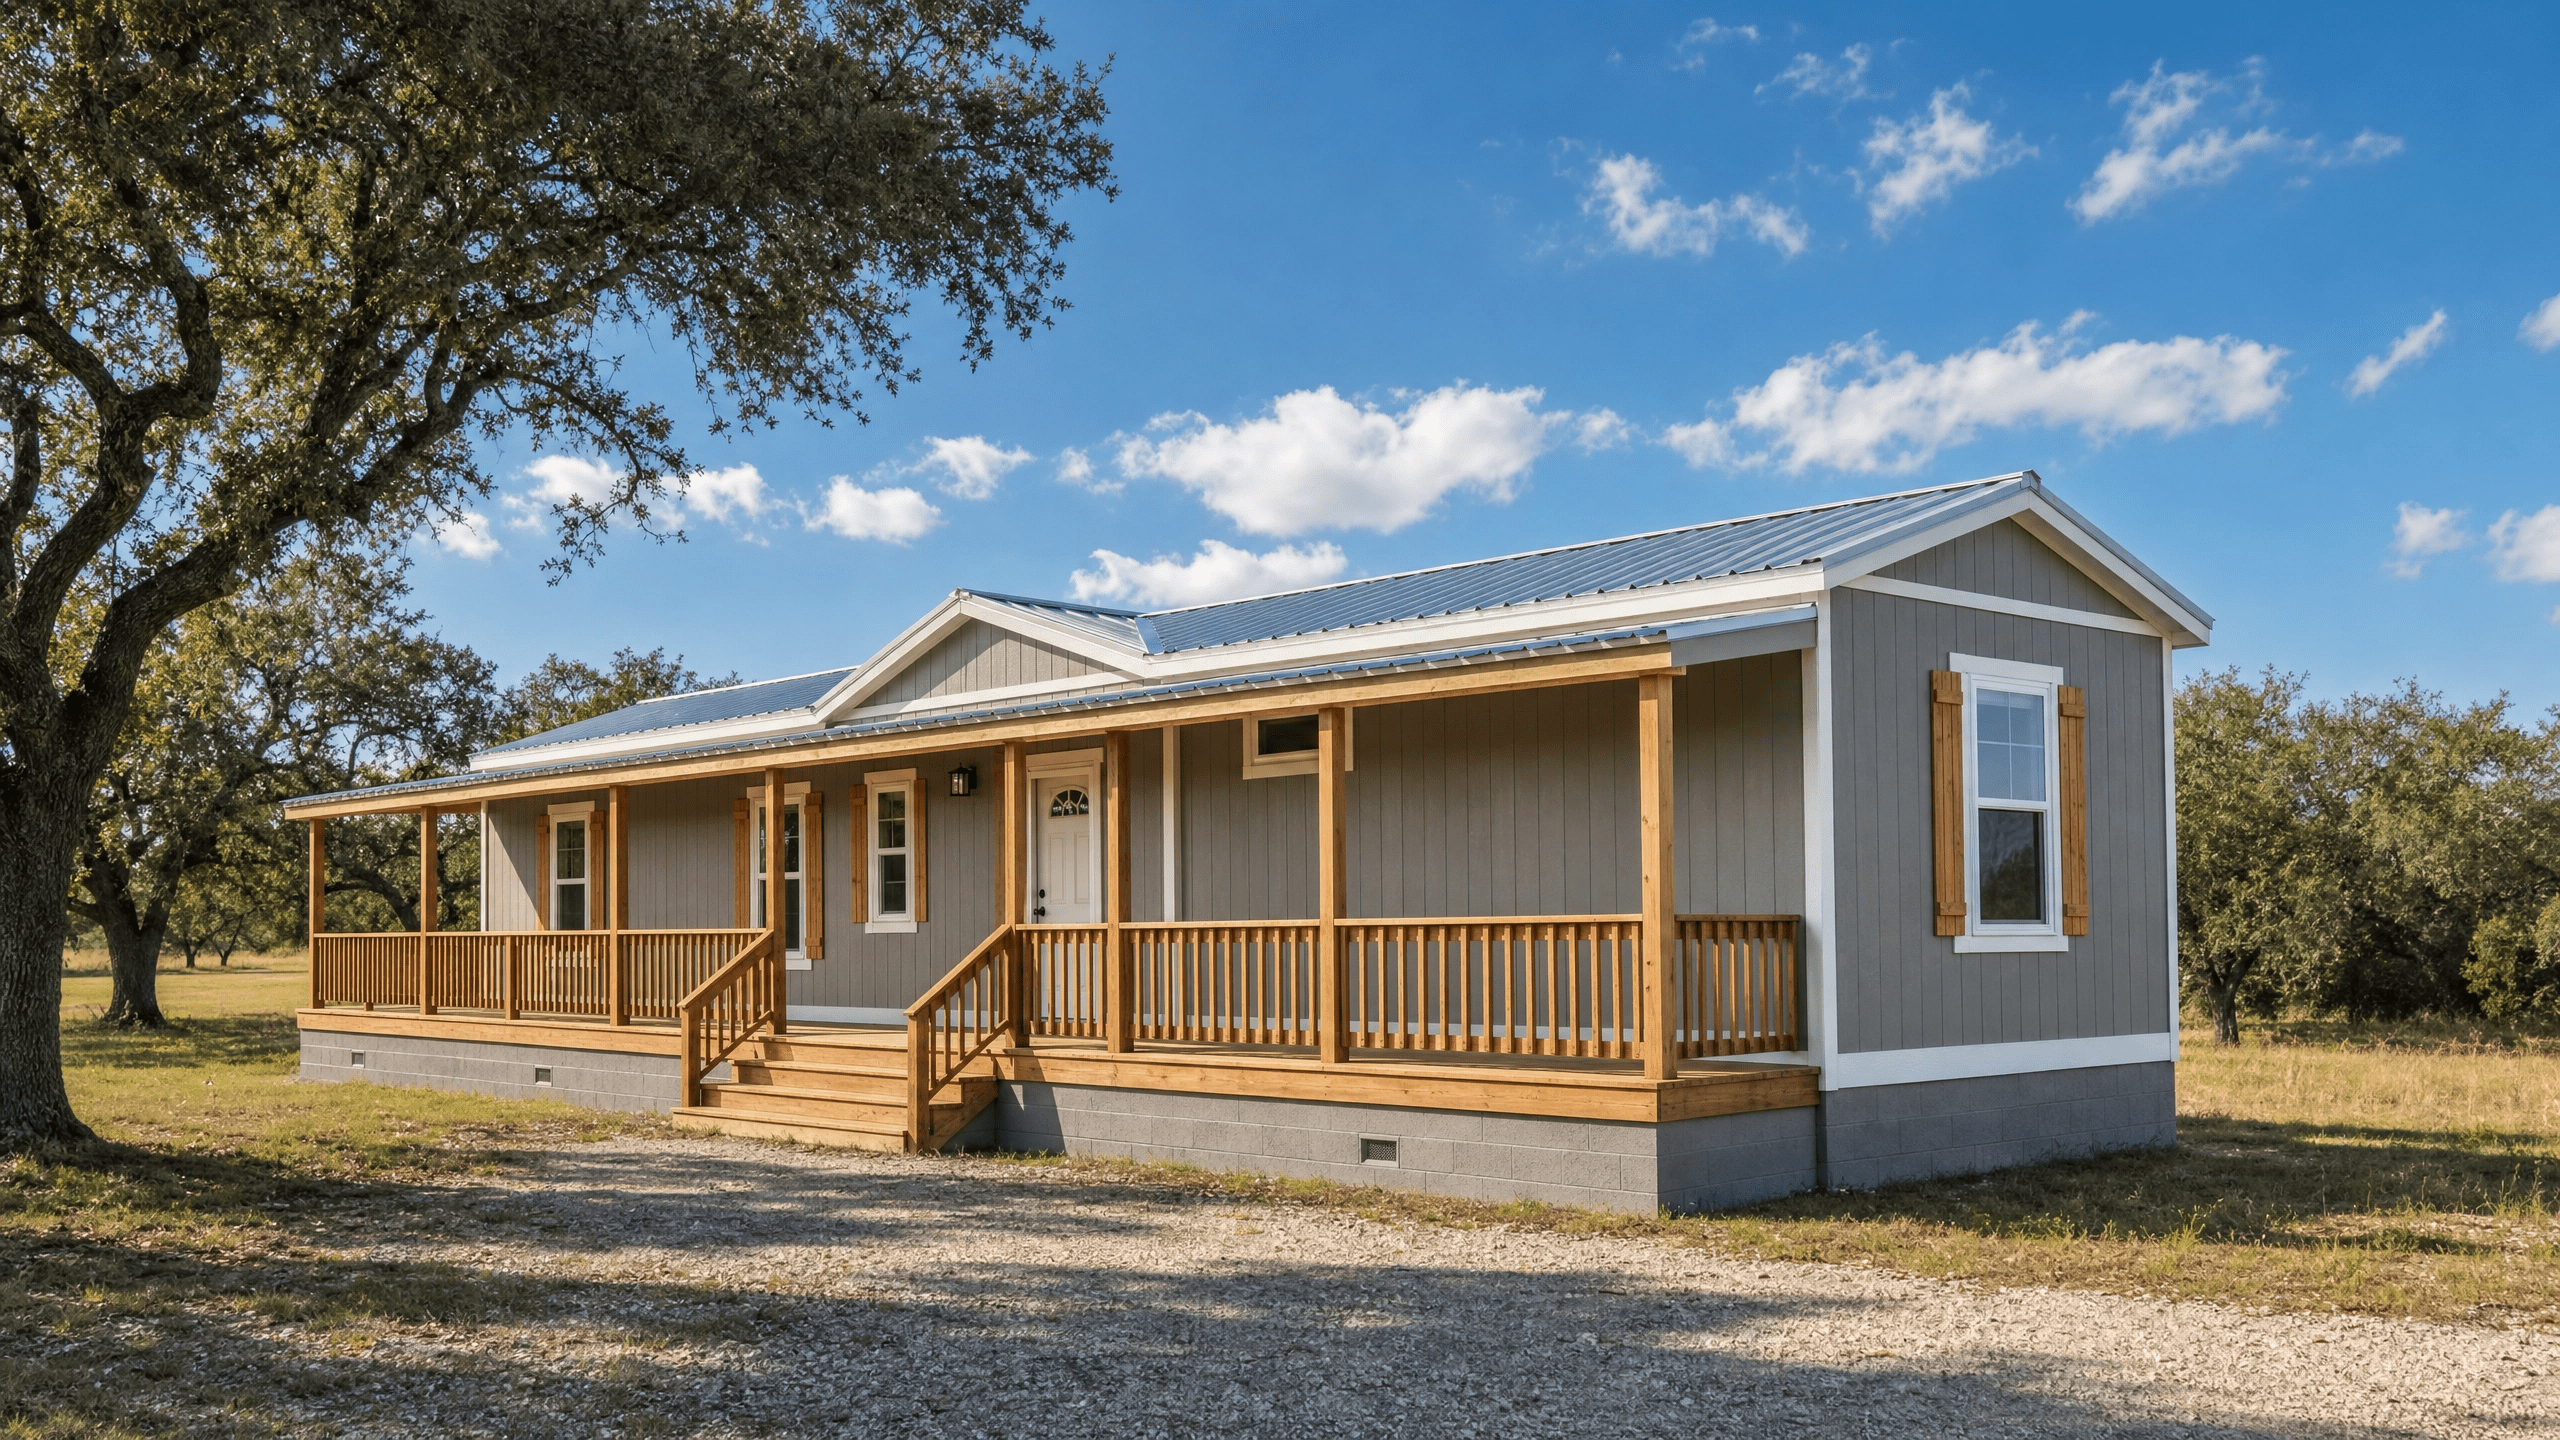 The Mesquite16×76 Ft · 1140 Sq Ft3 Bed · 2 BathView More →
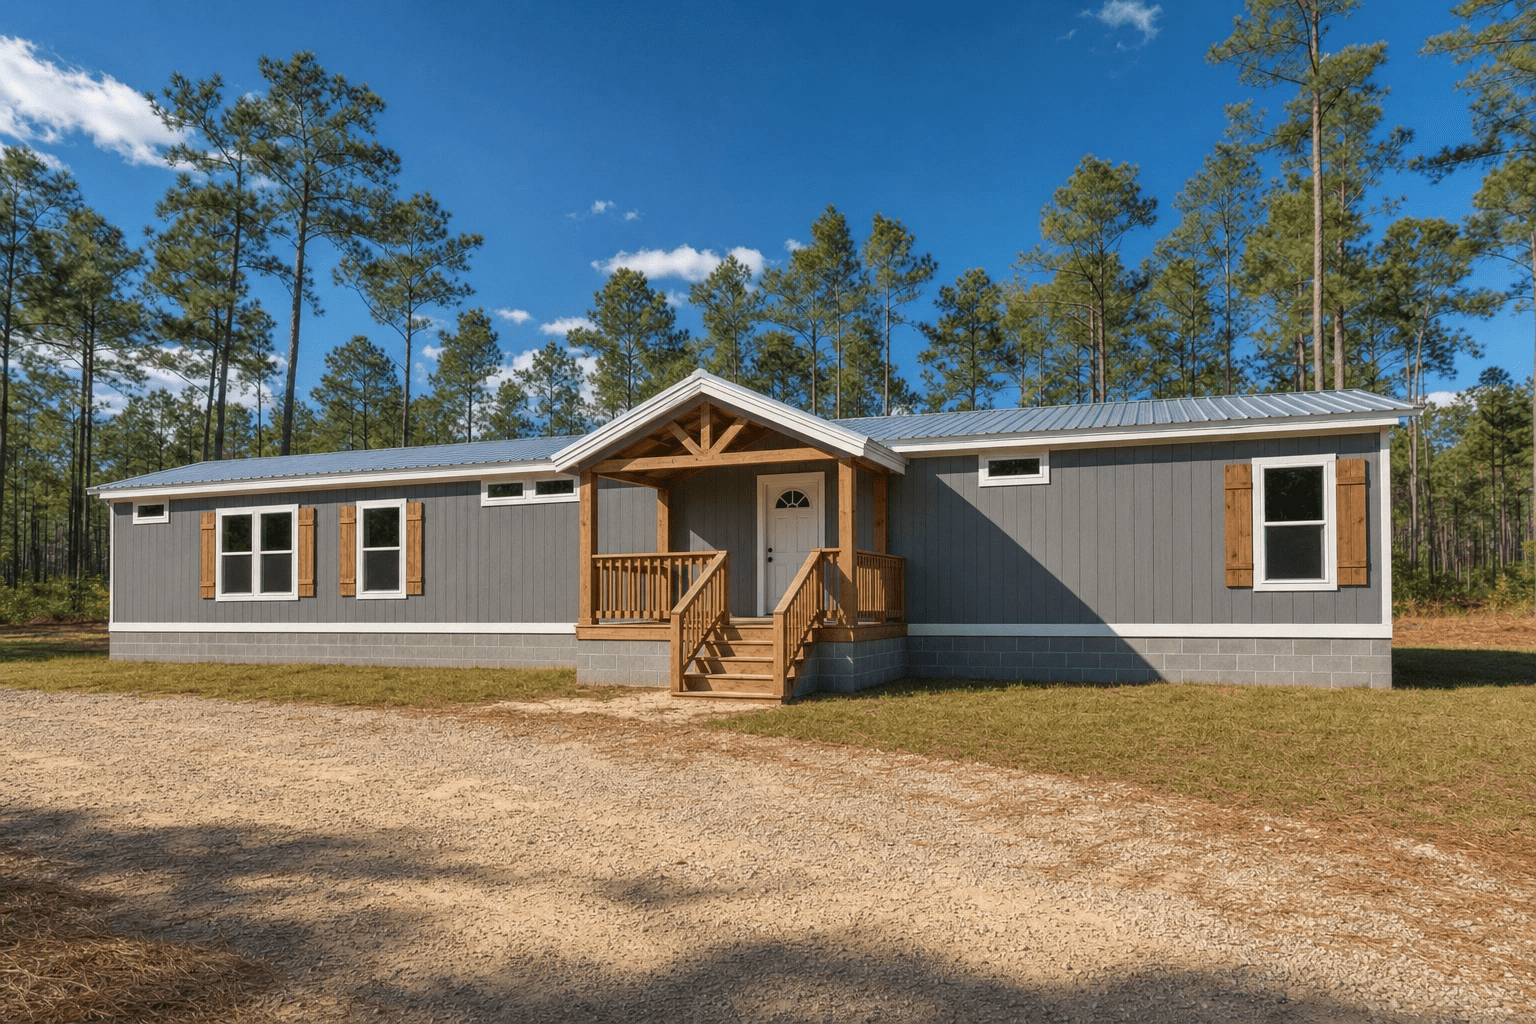 The Midland16×76 Ft · 1216 Sq Ft3 Bed · 2 BathView More →
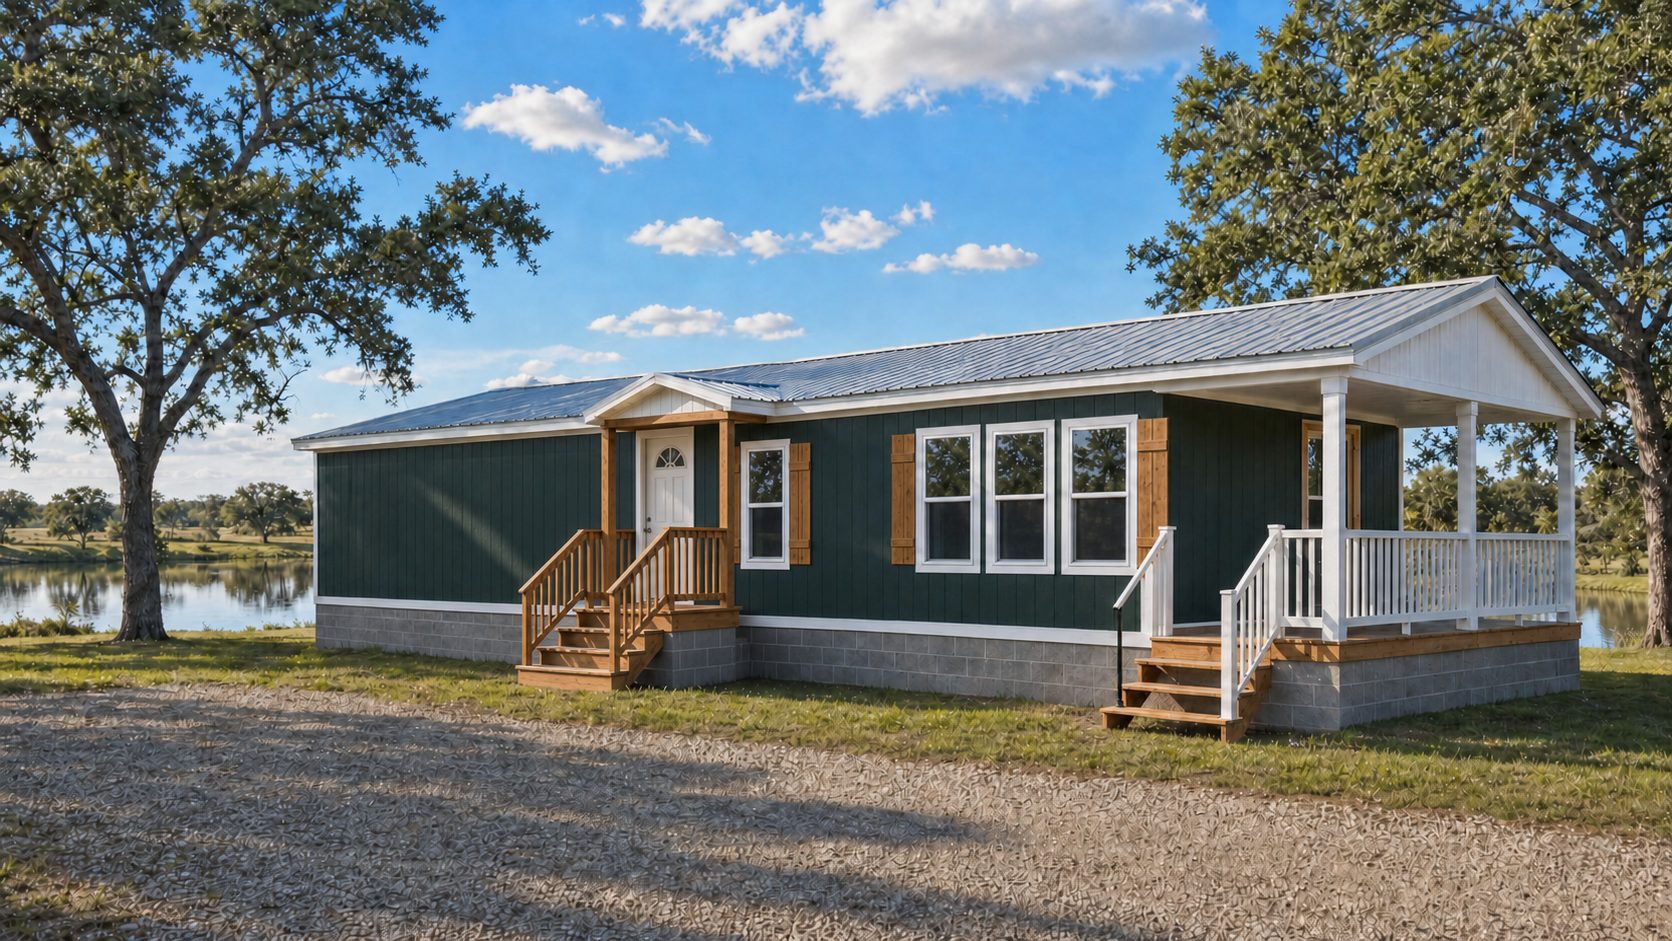 The Ranger18×50 Ft · 850 Sq Ft2 Bed · 1 BathView More →
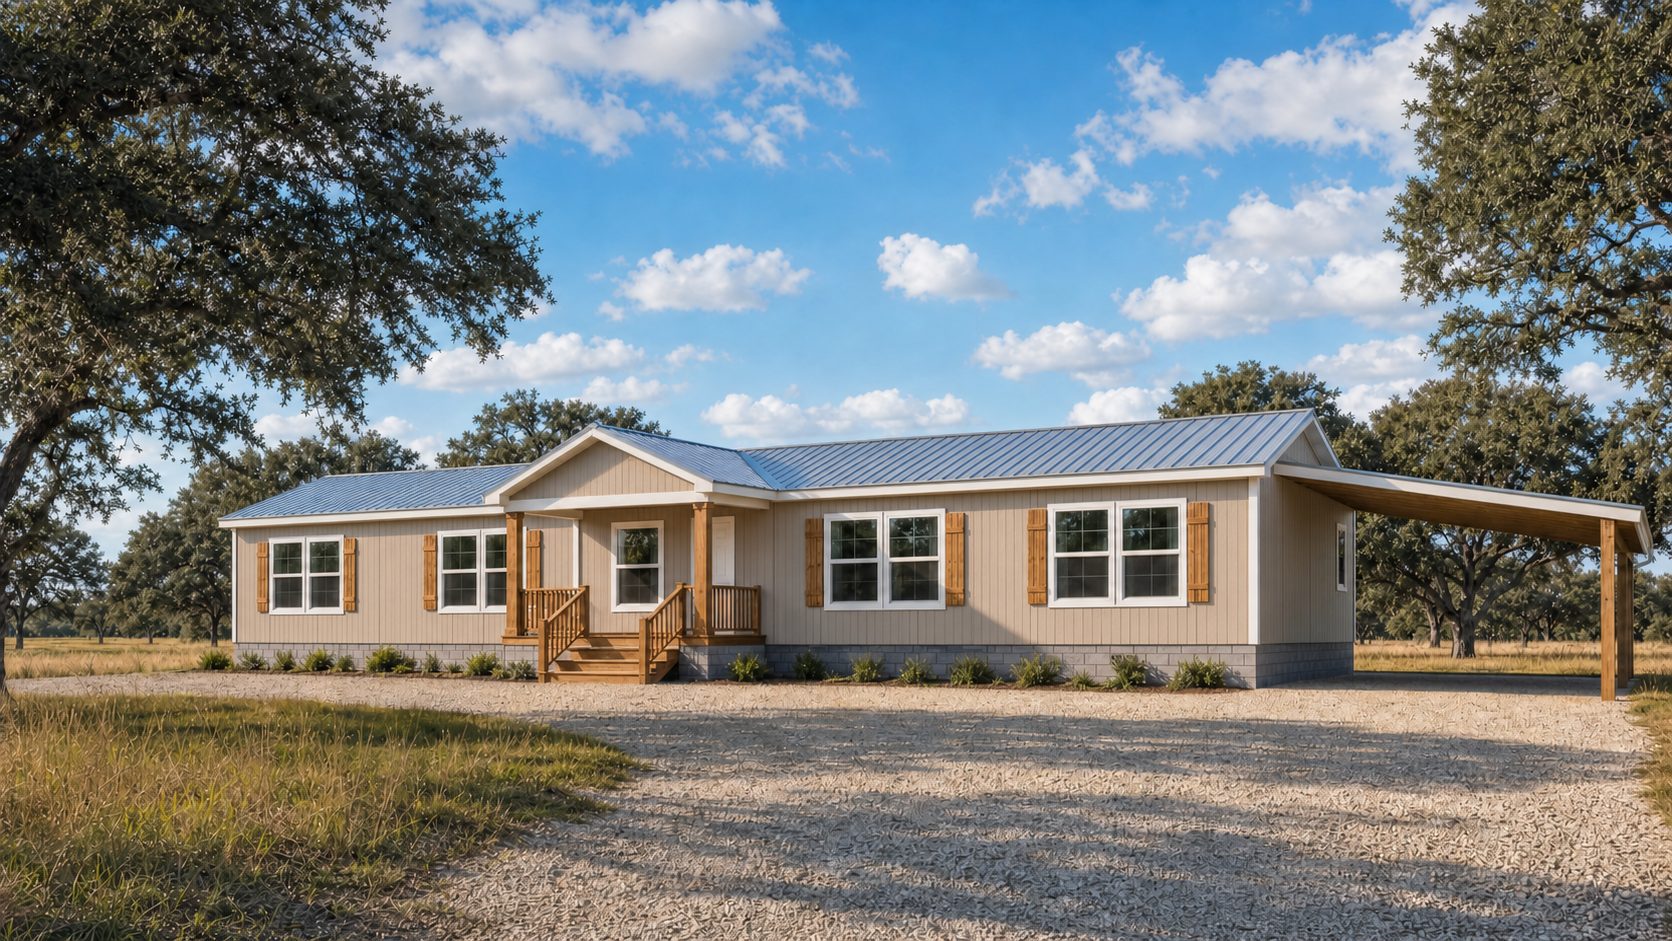 The Katy16×68 Ft · 1088 Sq Ft3 Bed · 2 BathView More →
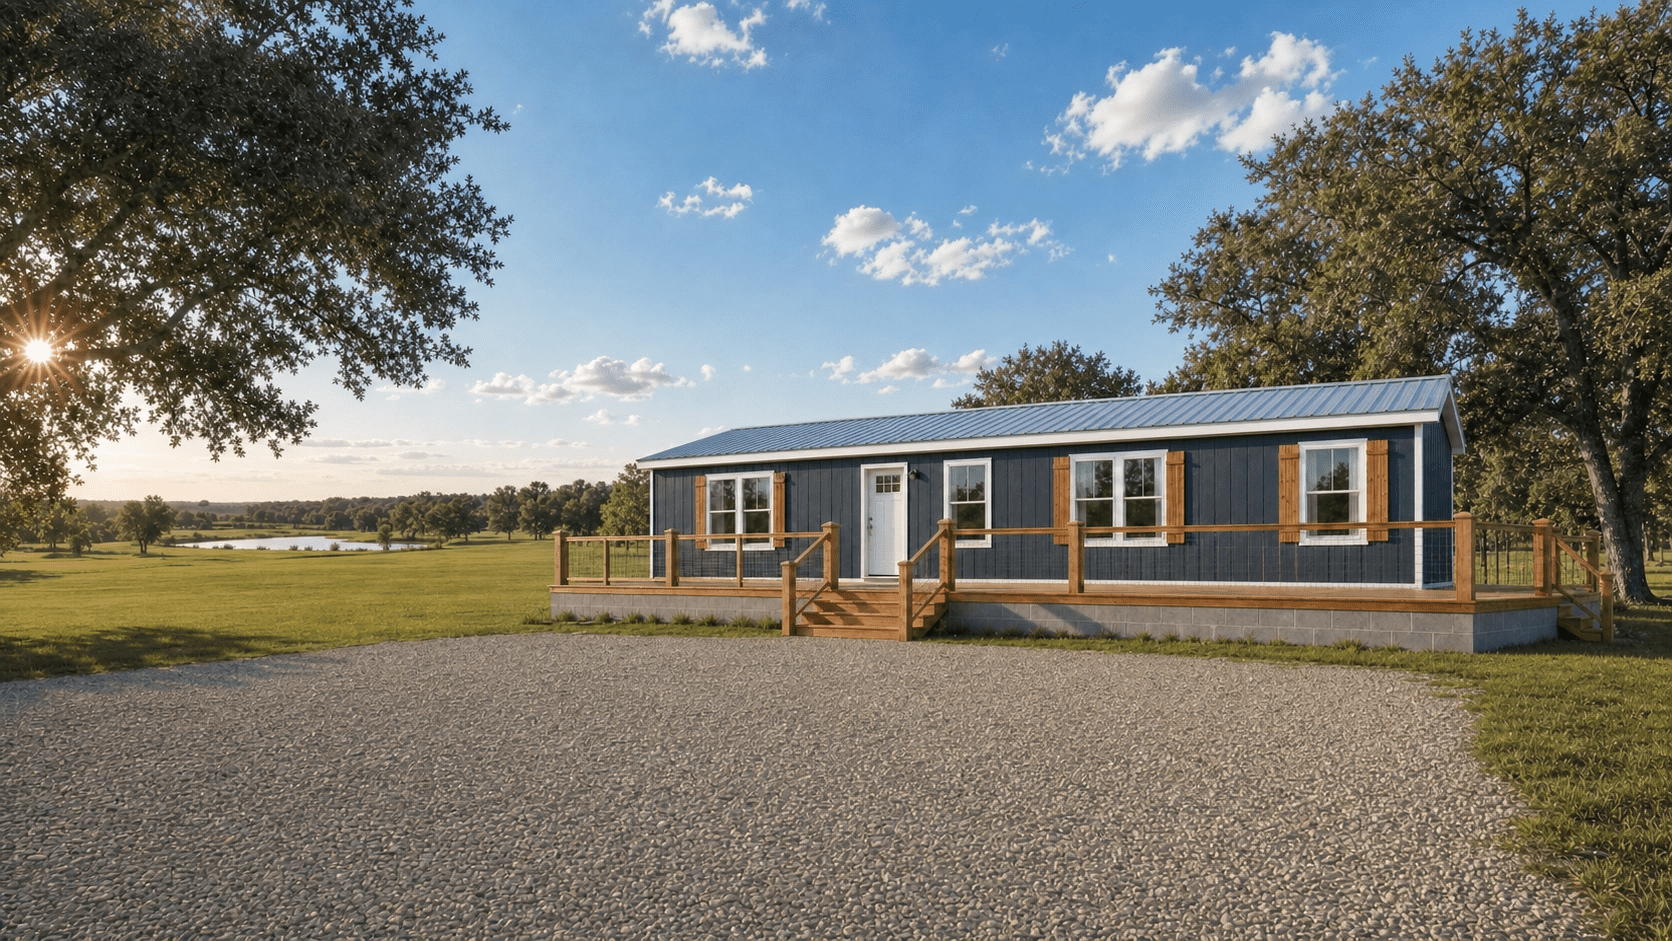 The Grapevine16×60 Ft · 960 Sq Ft2 Bed · 2 BathView More →
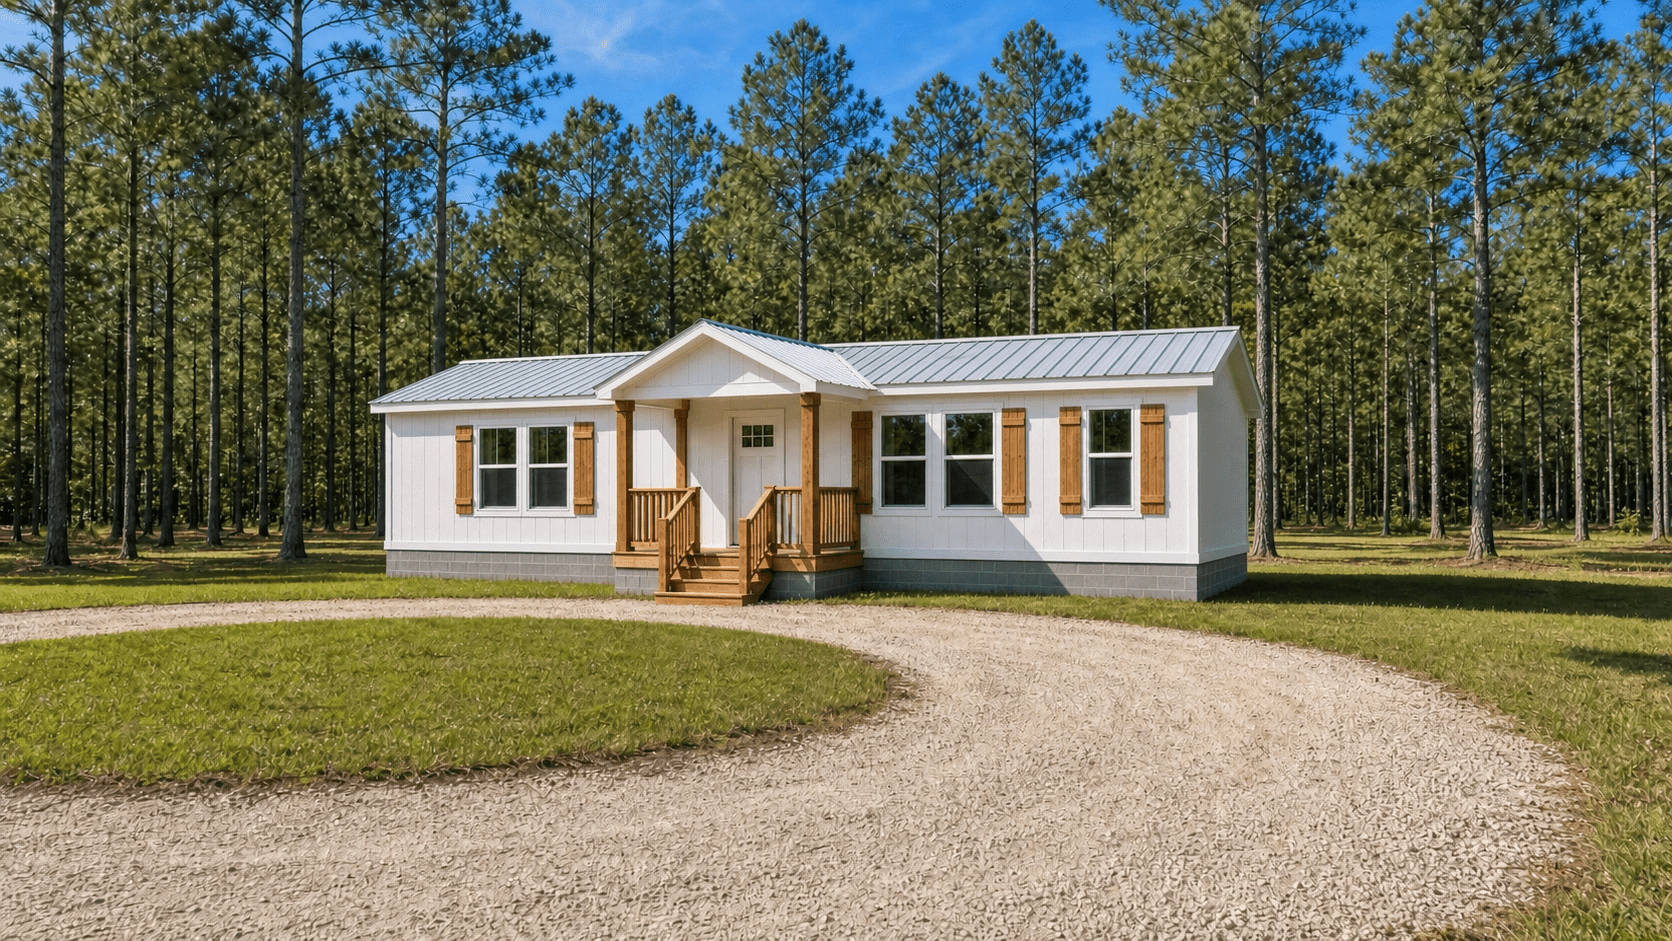 The Conroe16×56 Ft · 896 Sq Ft2 Bed · 2 BathView More →
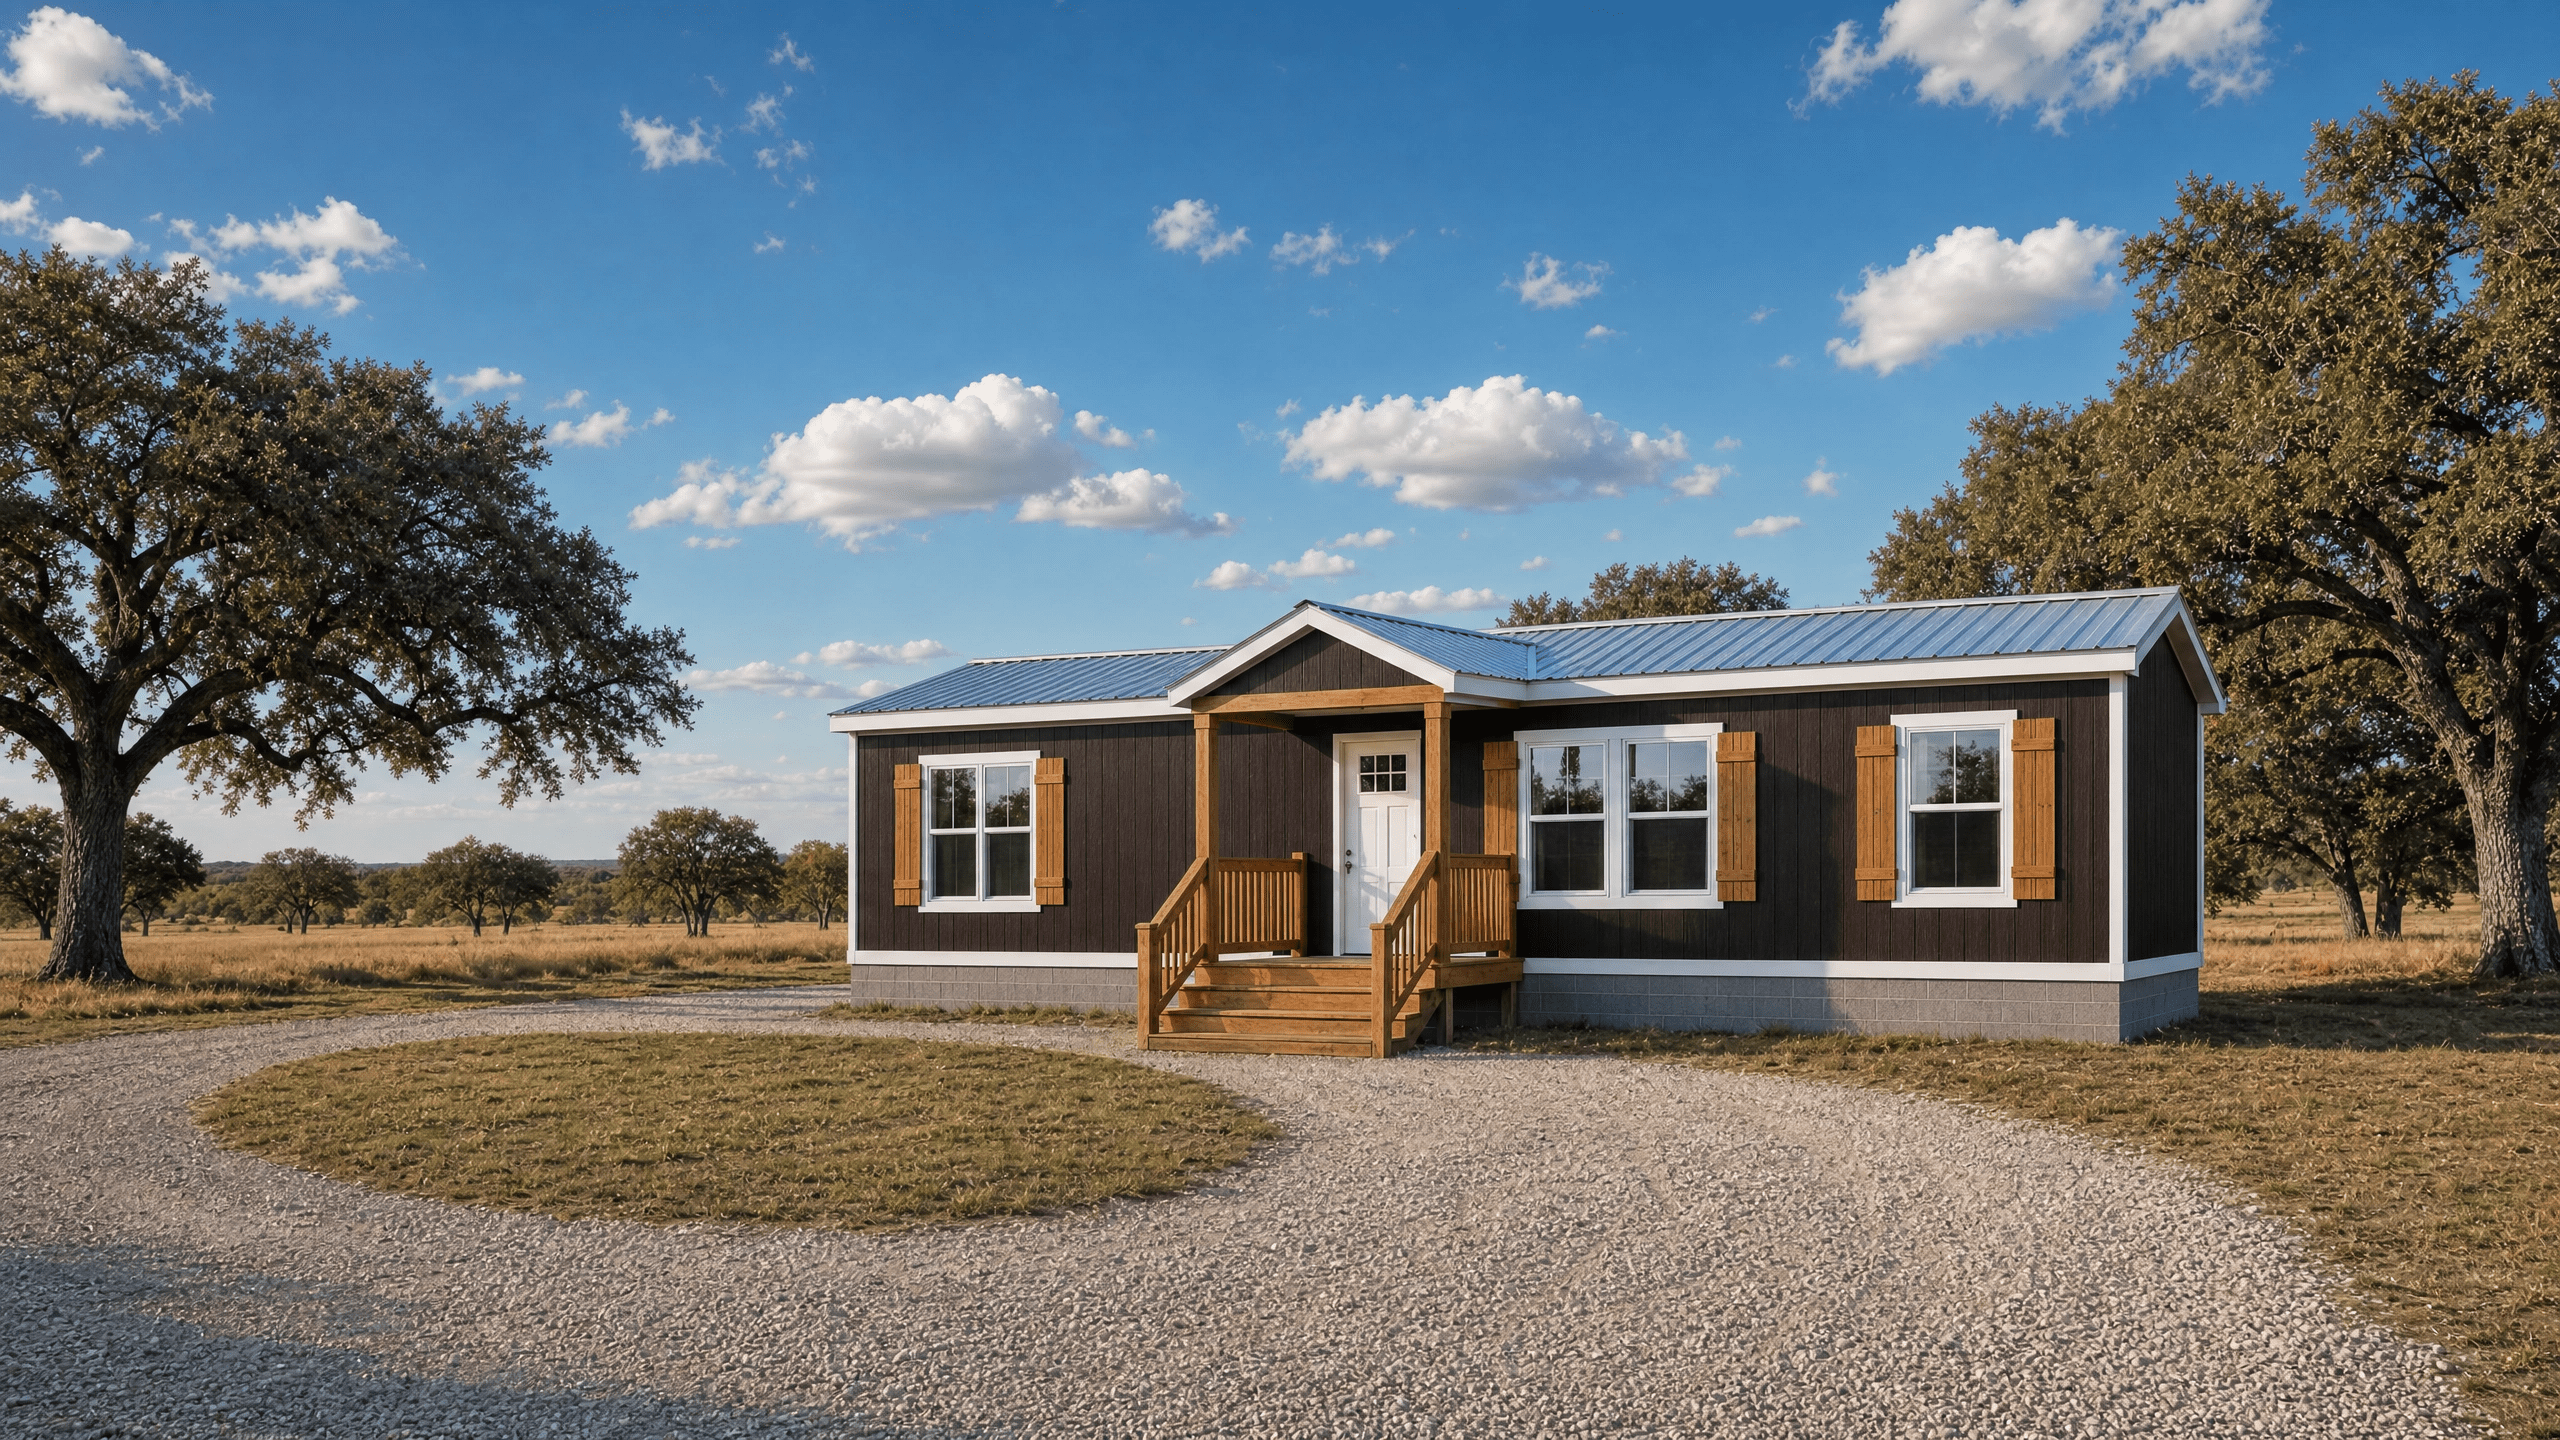 The Cisco16×56 Ft · 840 Sq Ft2 Bed · 2 BathView More →
Marathon Homes
Double-Wide Homes
9 homes to explore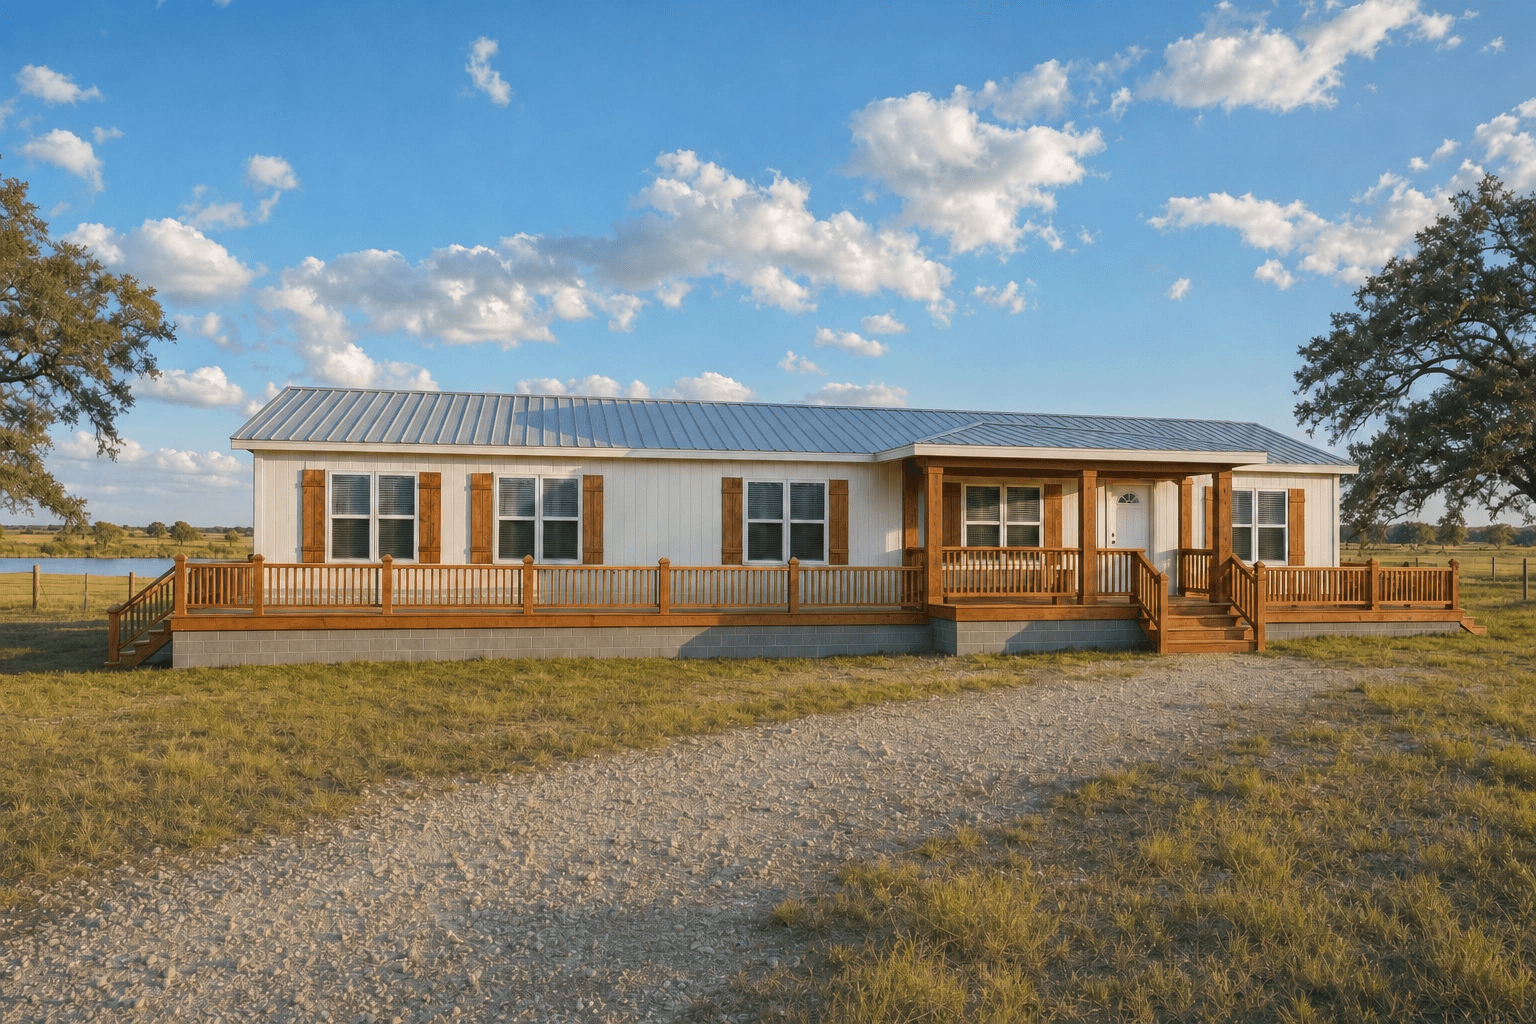 The Grayson28×76 Ft · 2,077 Sq Ft4 Bed · 2 BathView More →
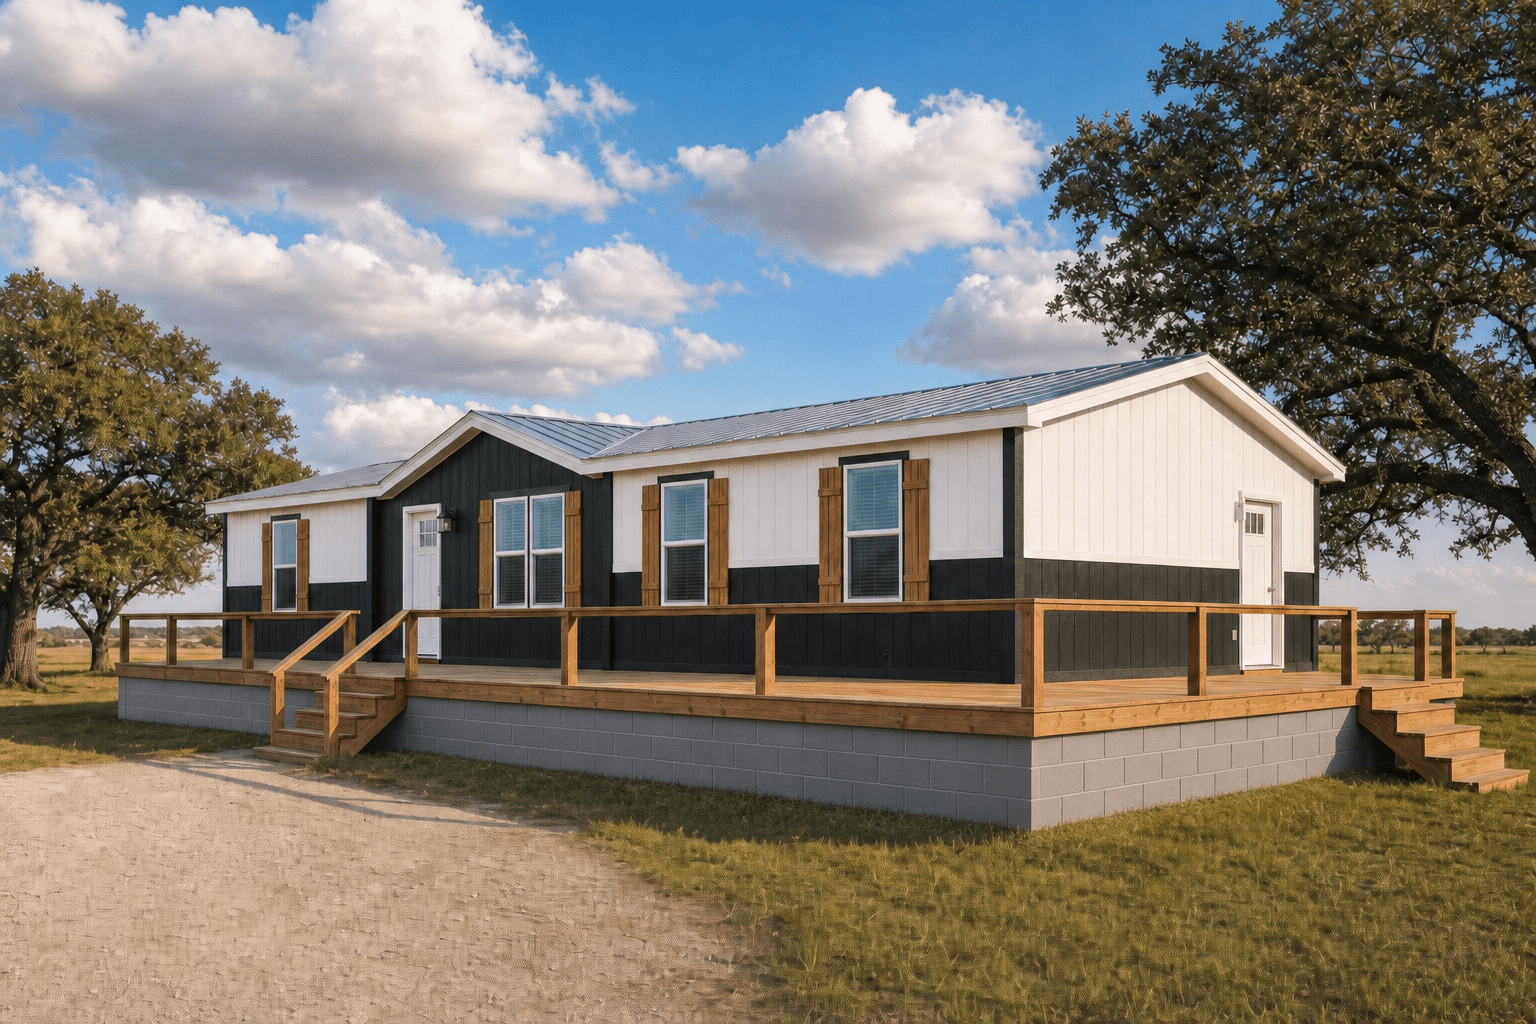 The Maverick32×56 Ft · 1680 Sq Ft3 Bed · 2 BathView More →
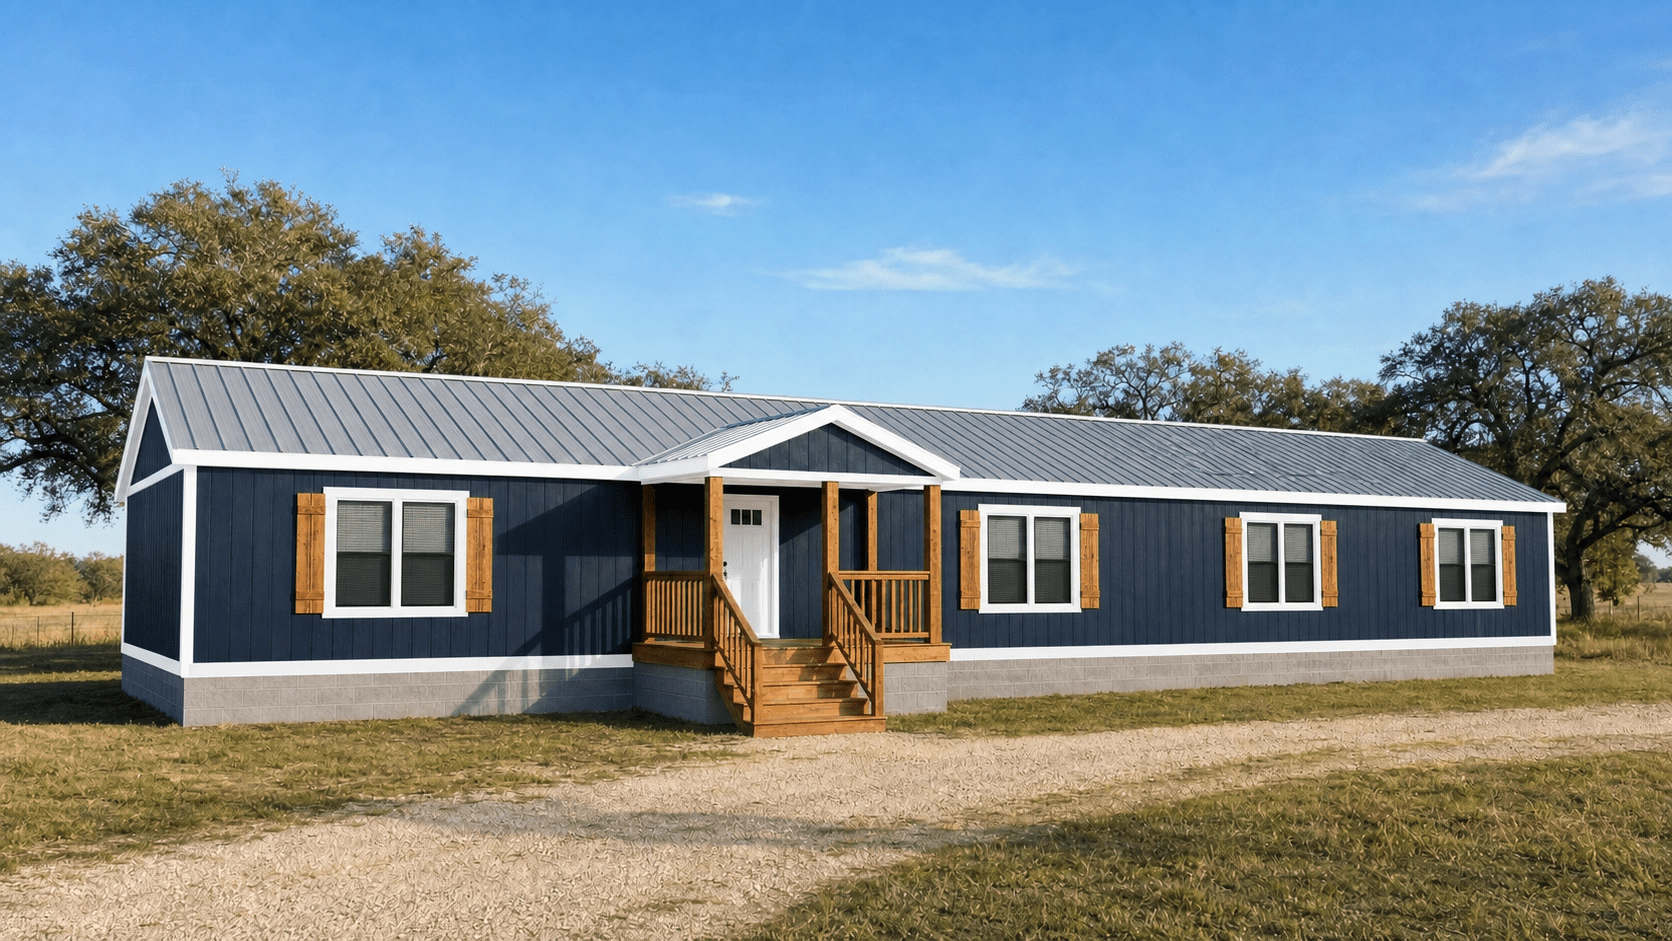 The Liberty32×56 Ft · 1680 Sq Ft3 Bed · 2 BathView More →
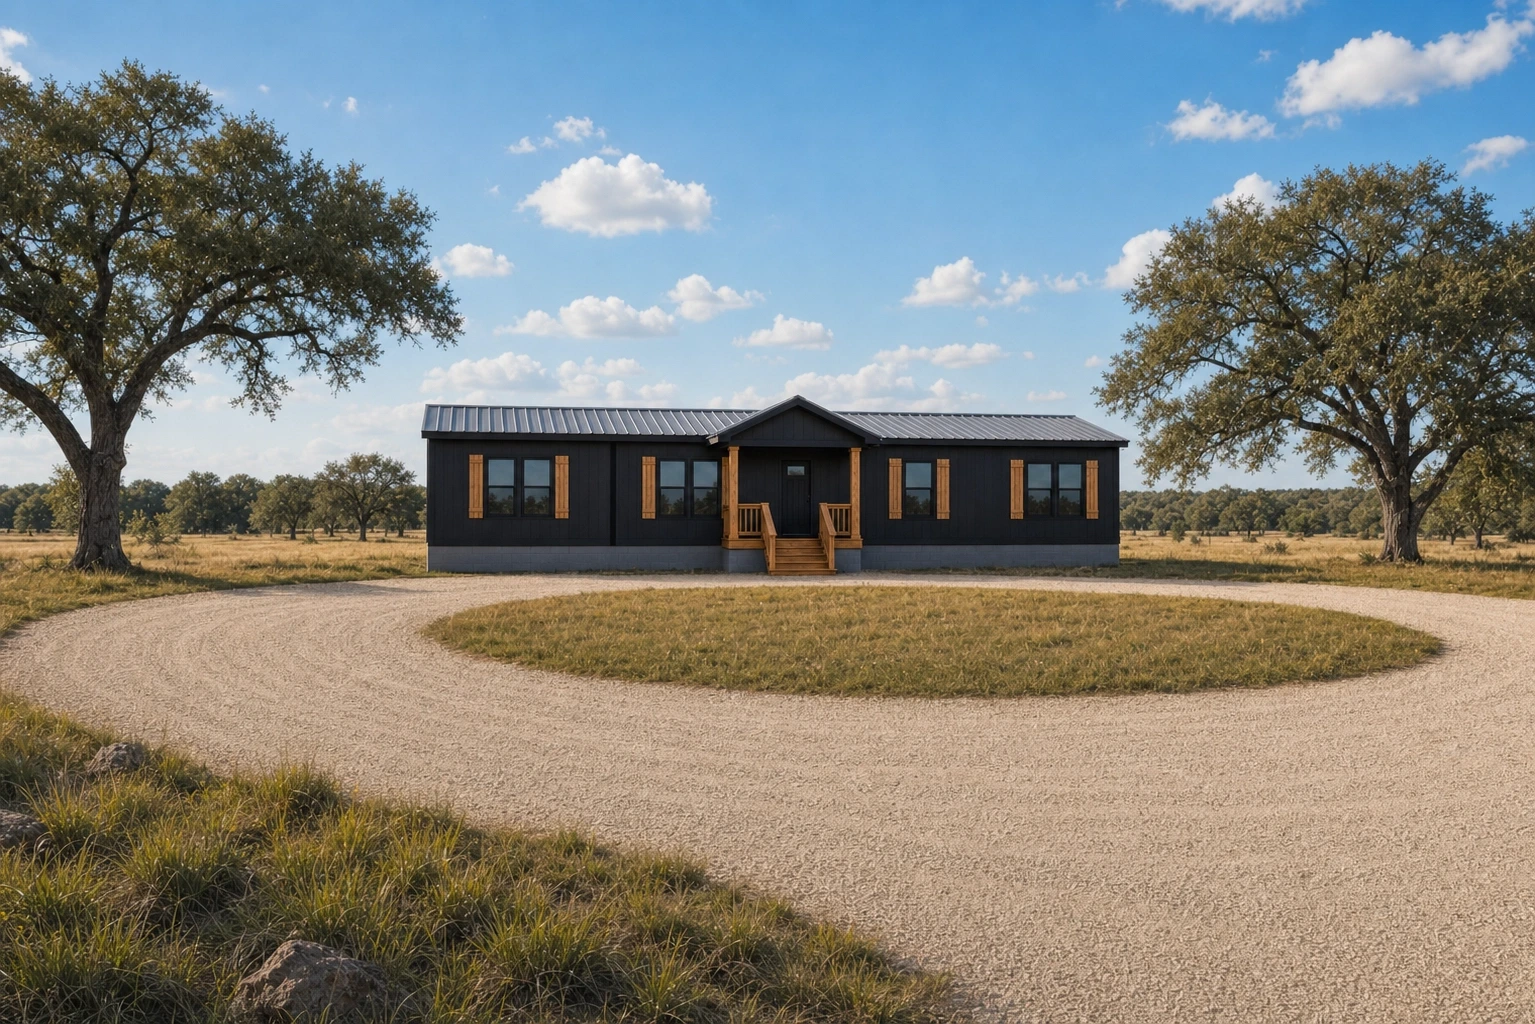 The Red River32×56 Ft · 1680 Sq Ft3 Bed · 2 BathView More →
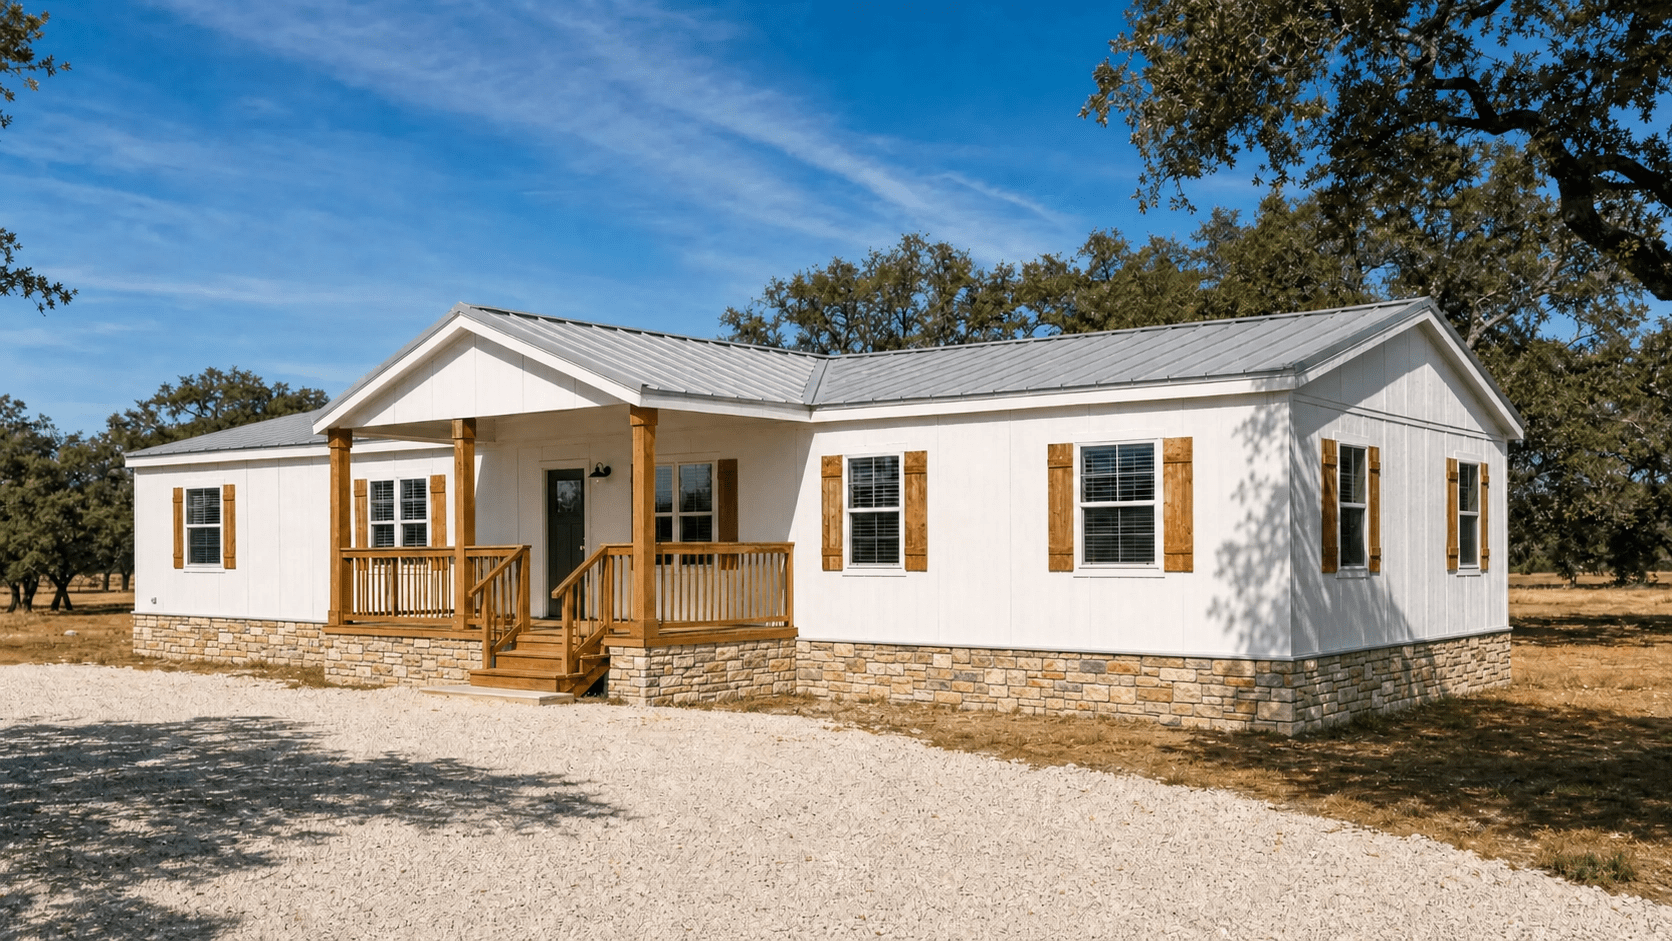 The Stonewall32×56 Ft · 1680 Sq Ft3 Bed · 2 BathView More →
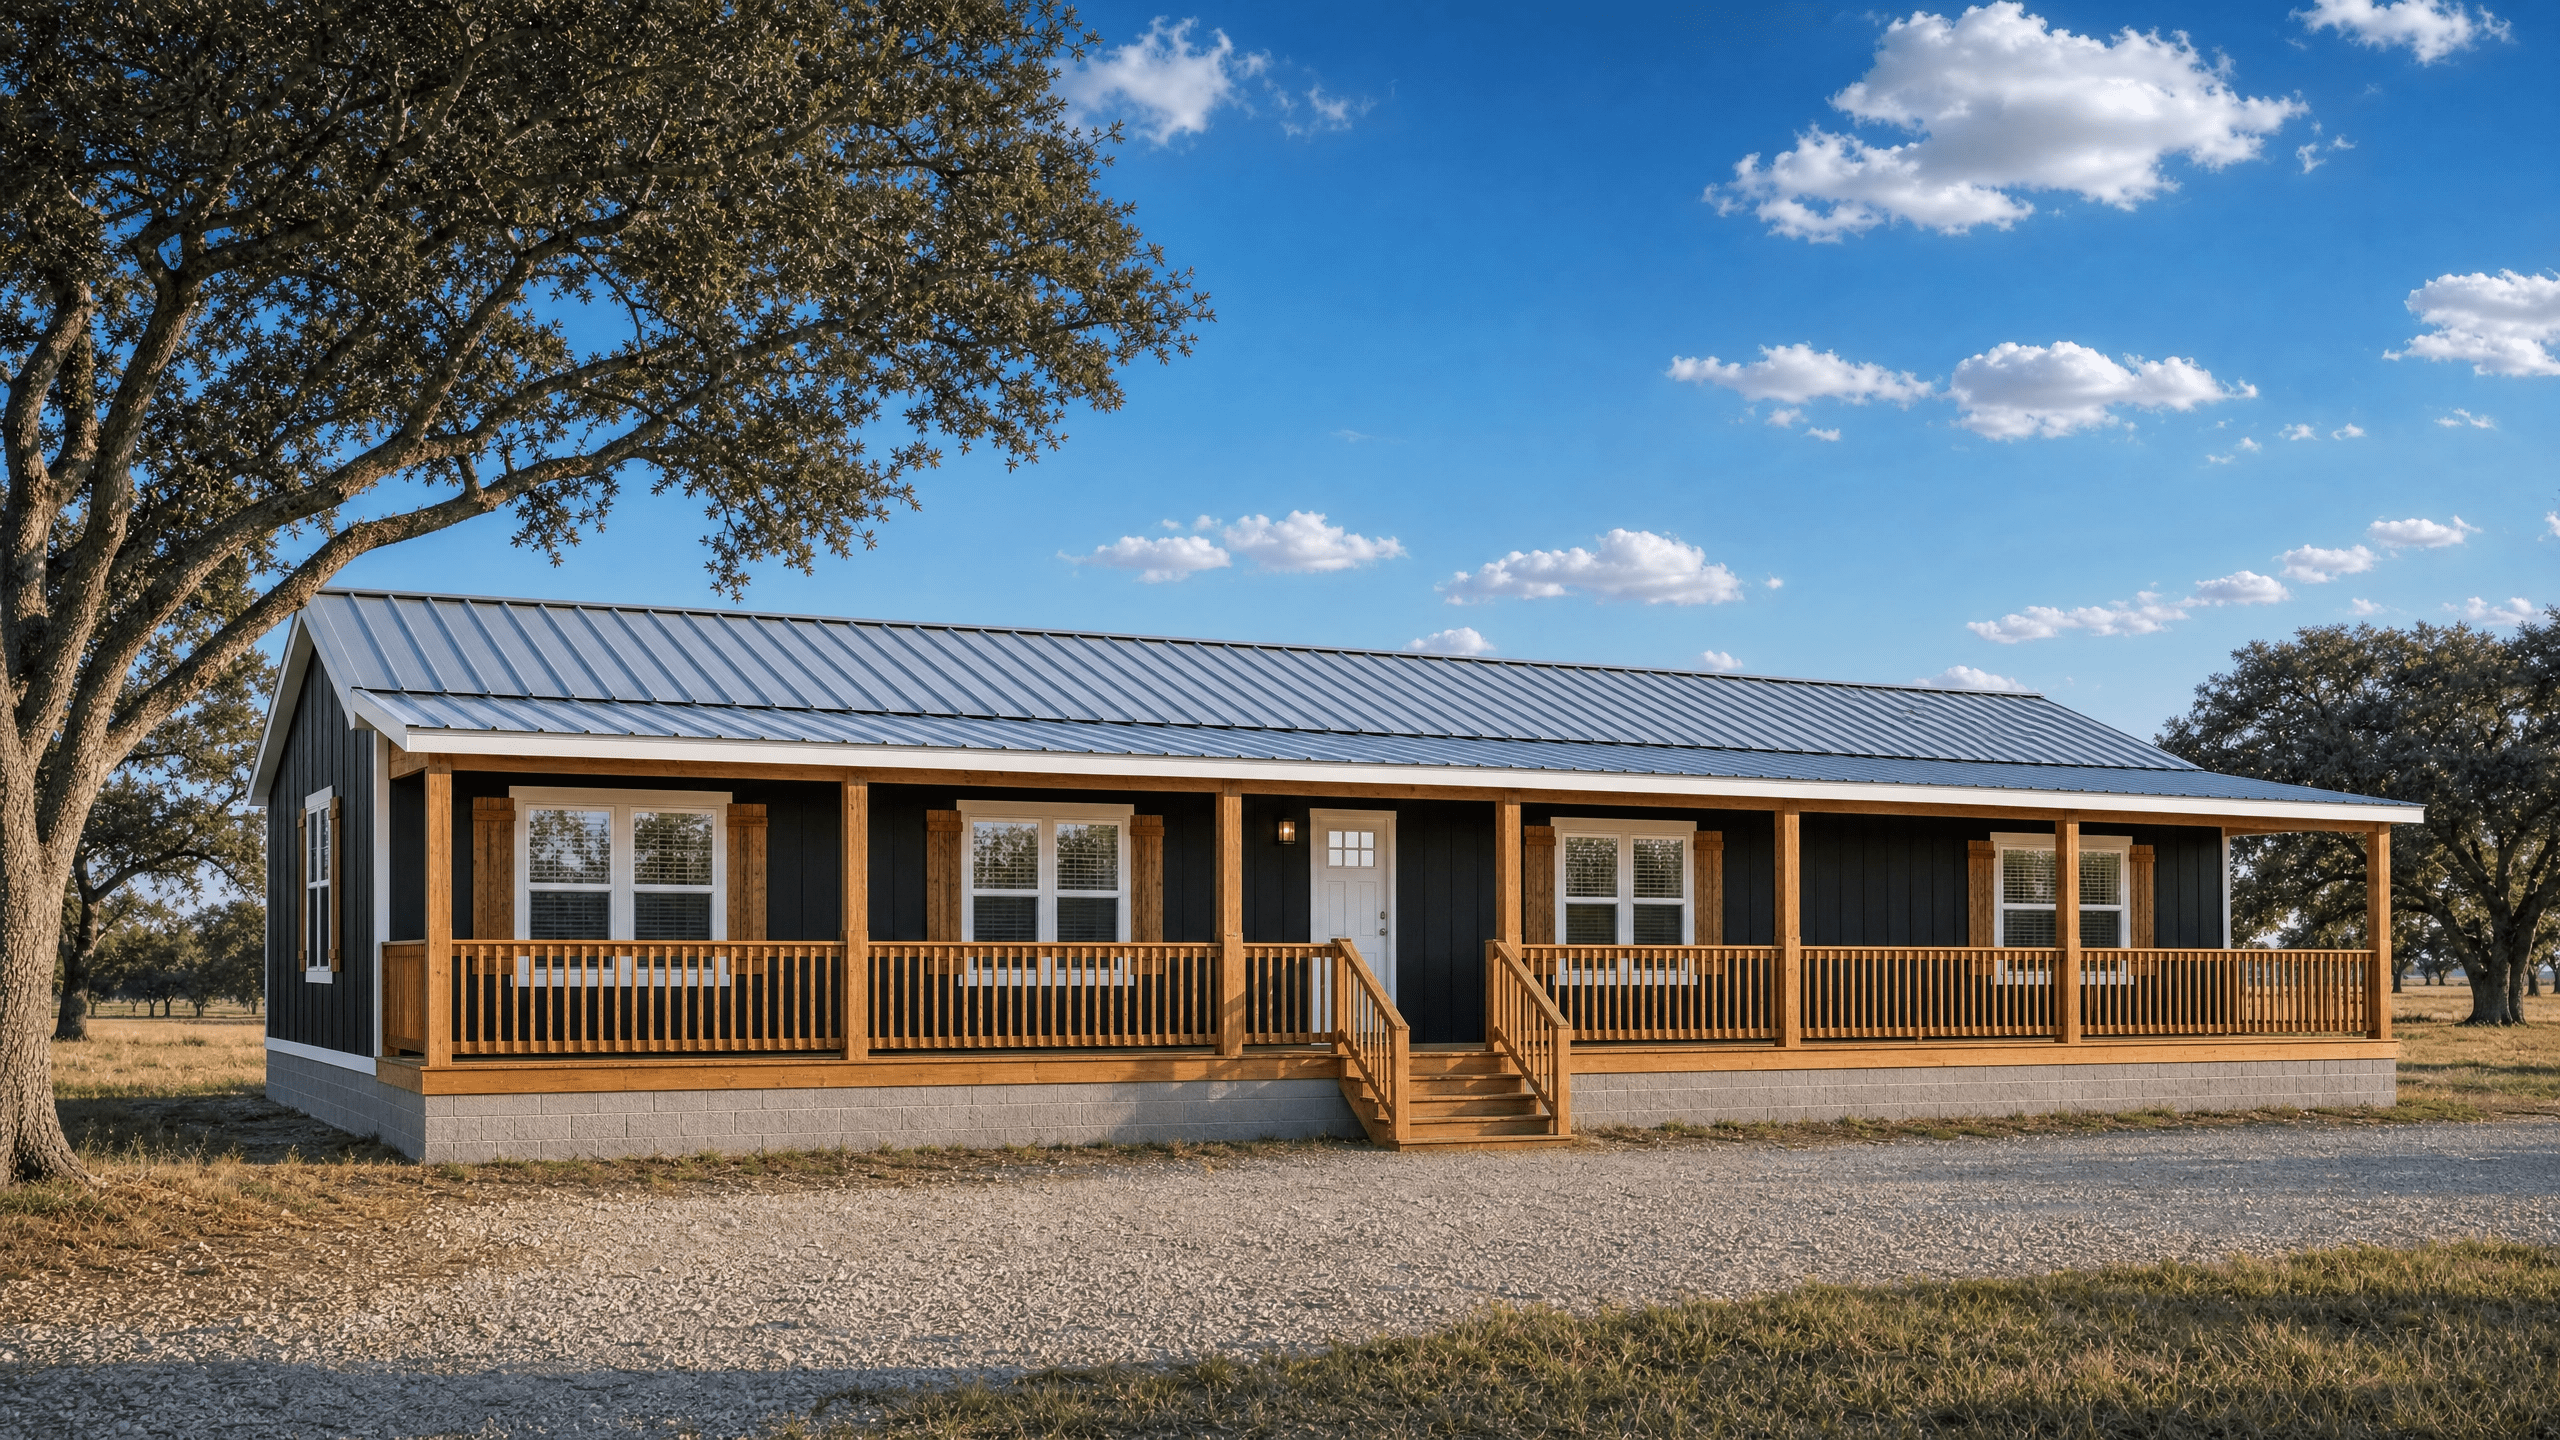 The Swisher32×76 Ft · 2432 Sq Ft4 Bed · 2 BathView More →
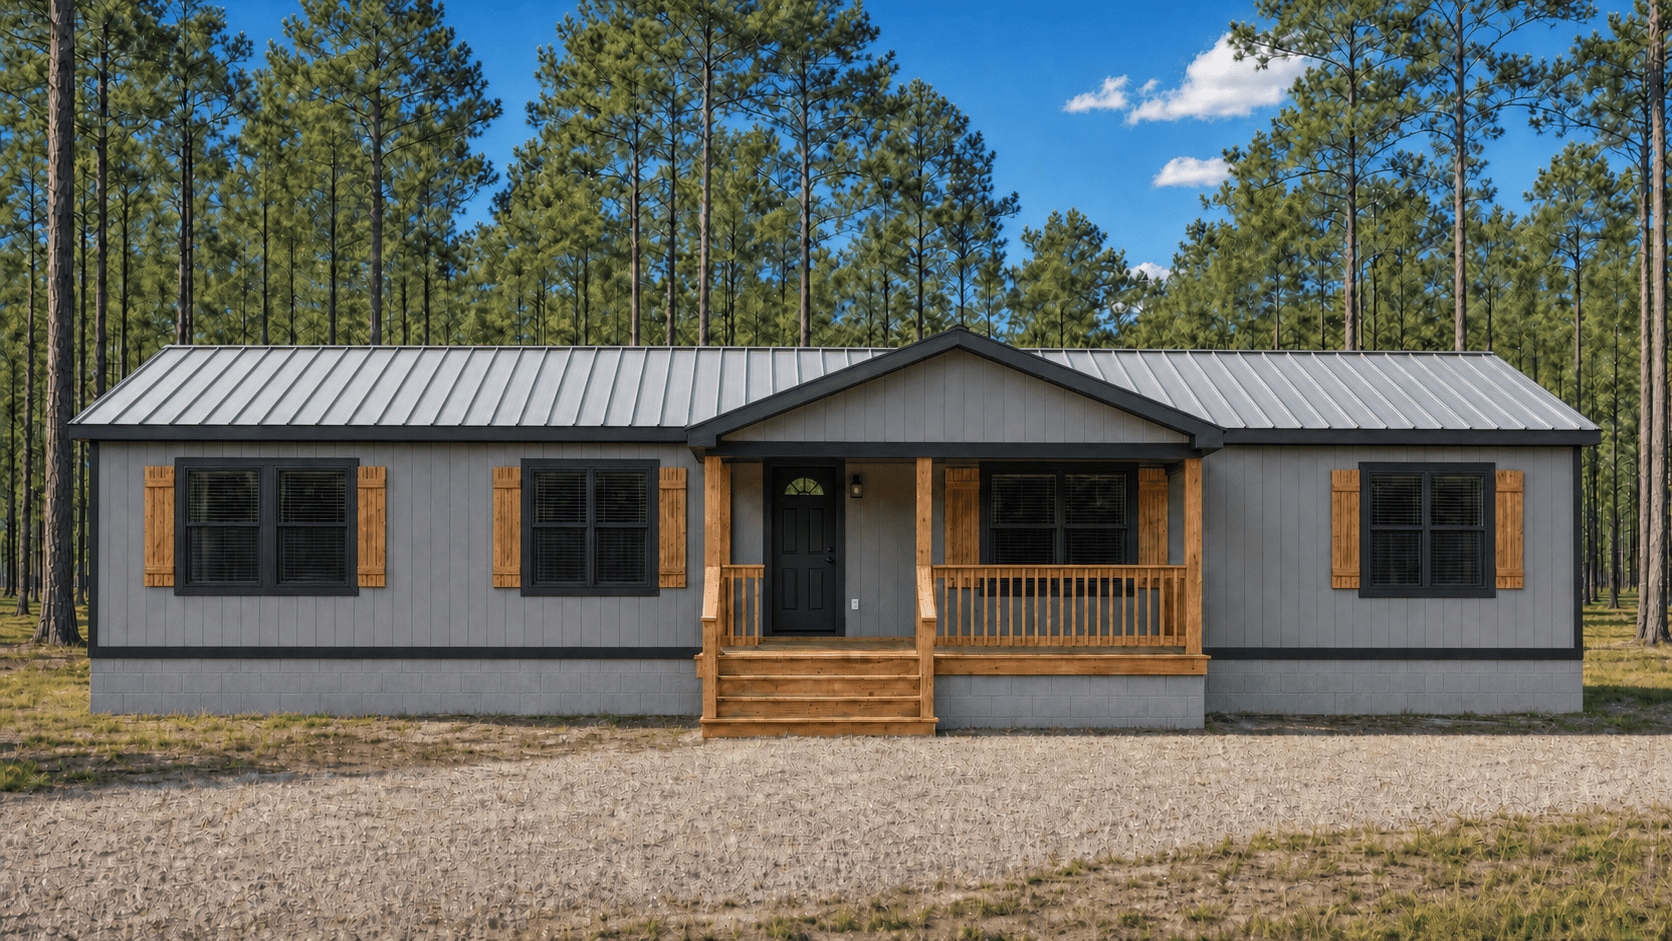 The Sterling32×56 Ft · 1680 Sq Ft3 Bed · 2 BathView More →
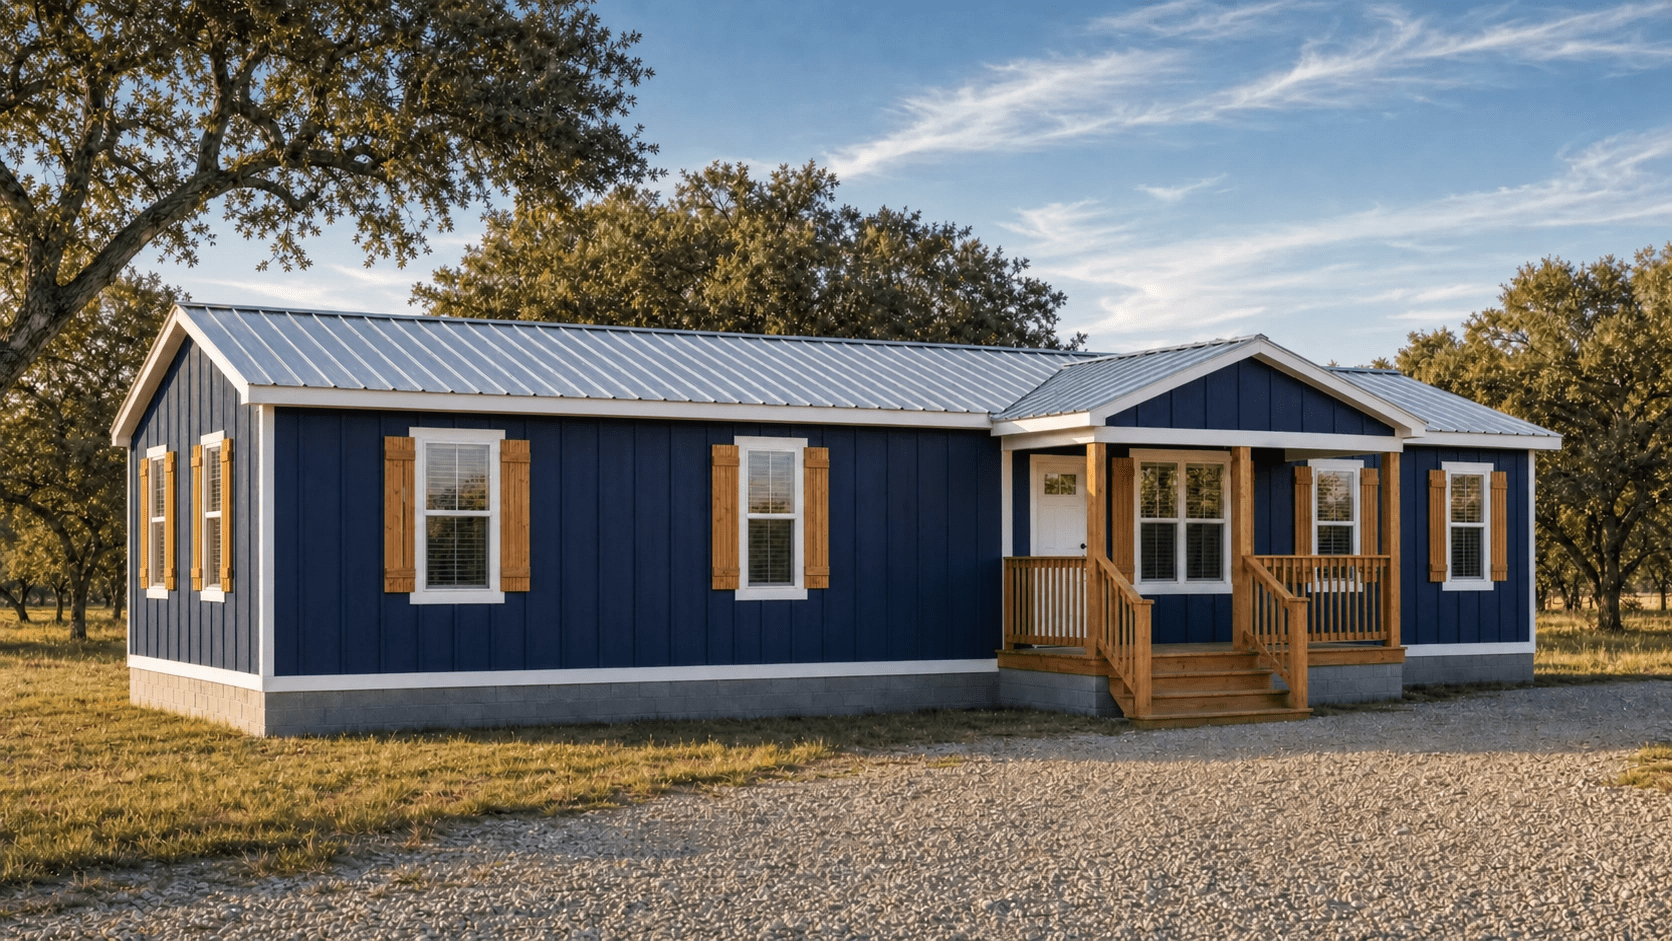 The Caldwell28×56 Ft · 1568 Sq Ft4 Bed · 2 BathView More →
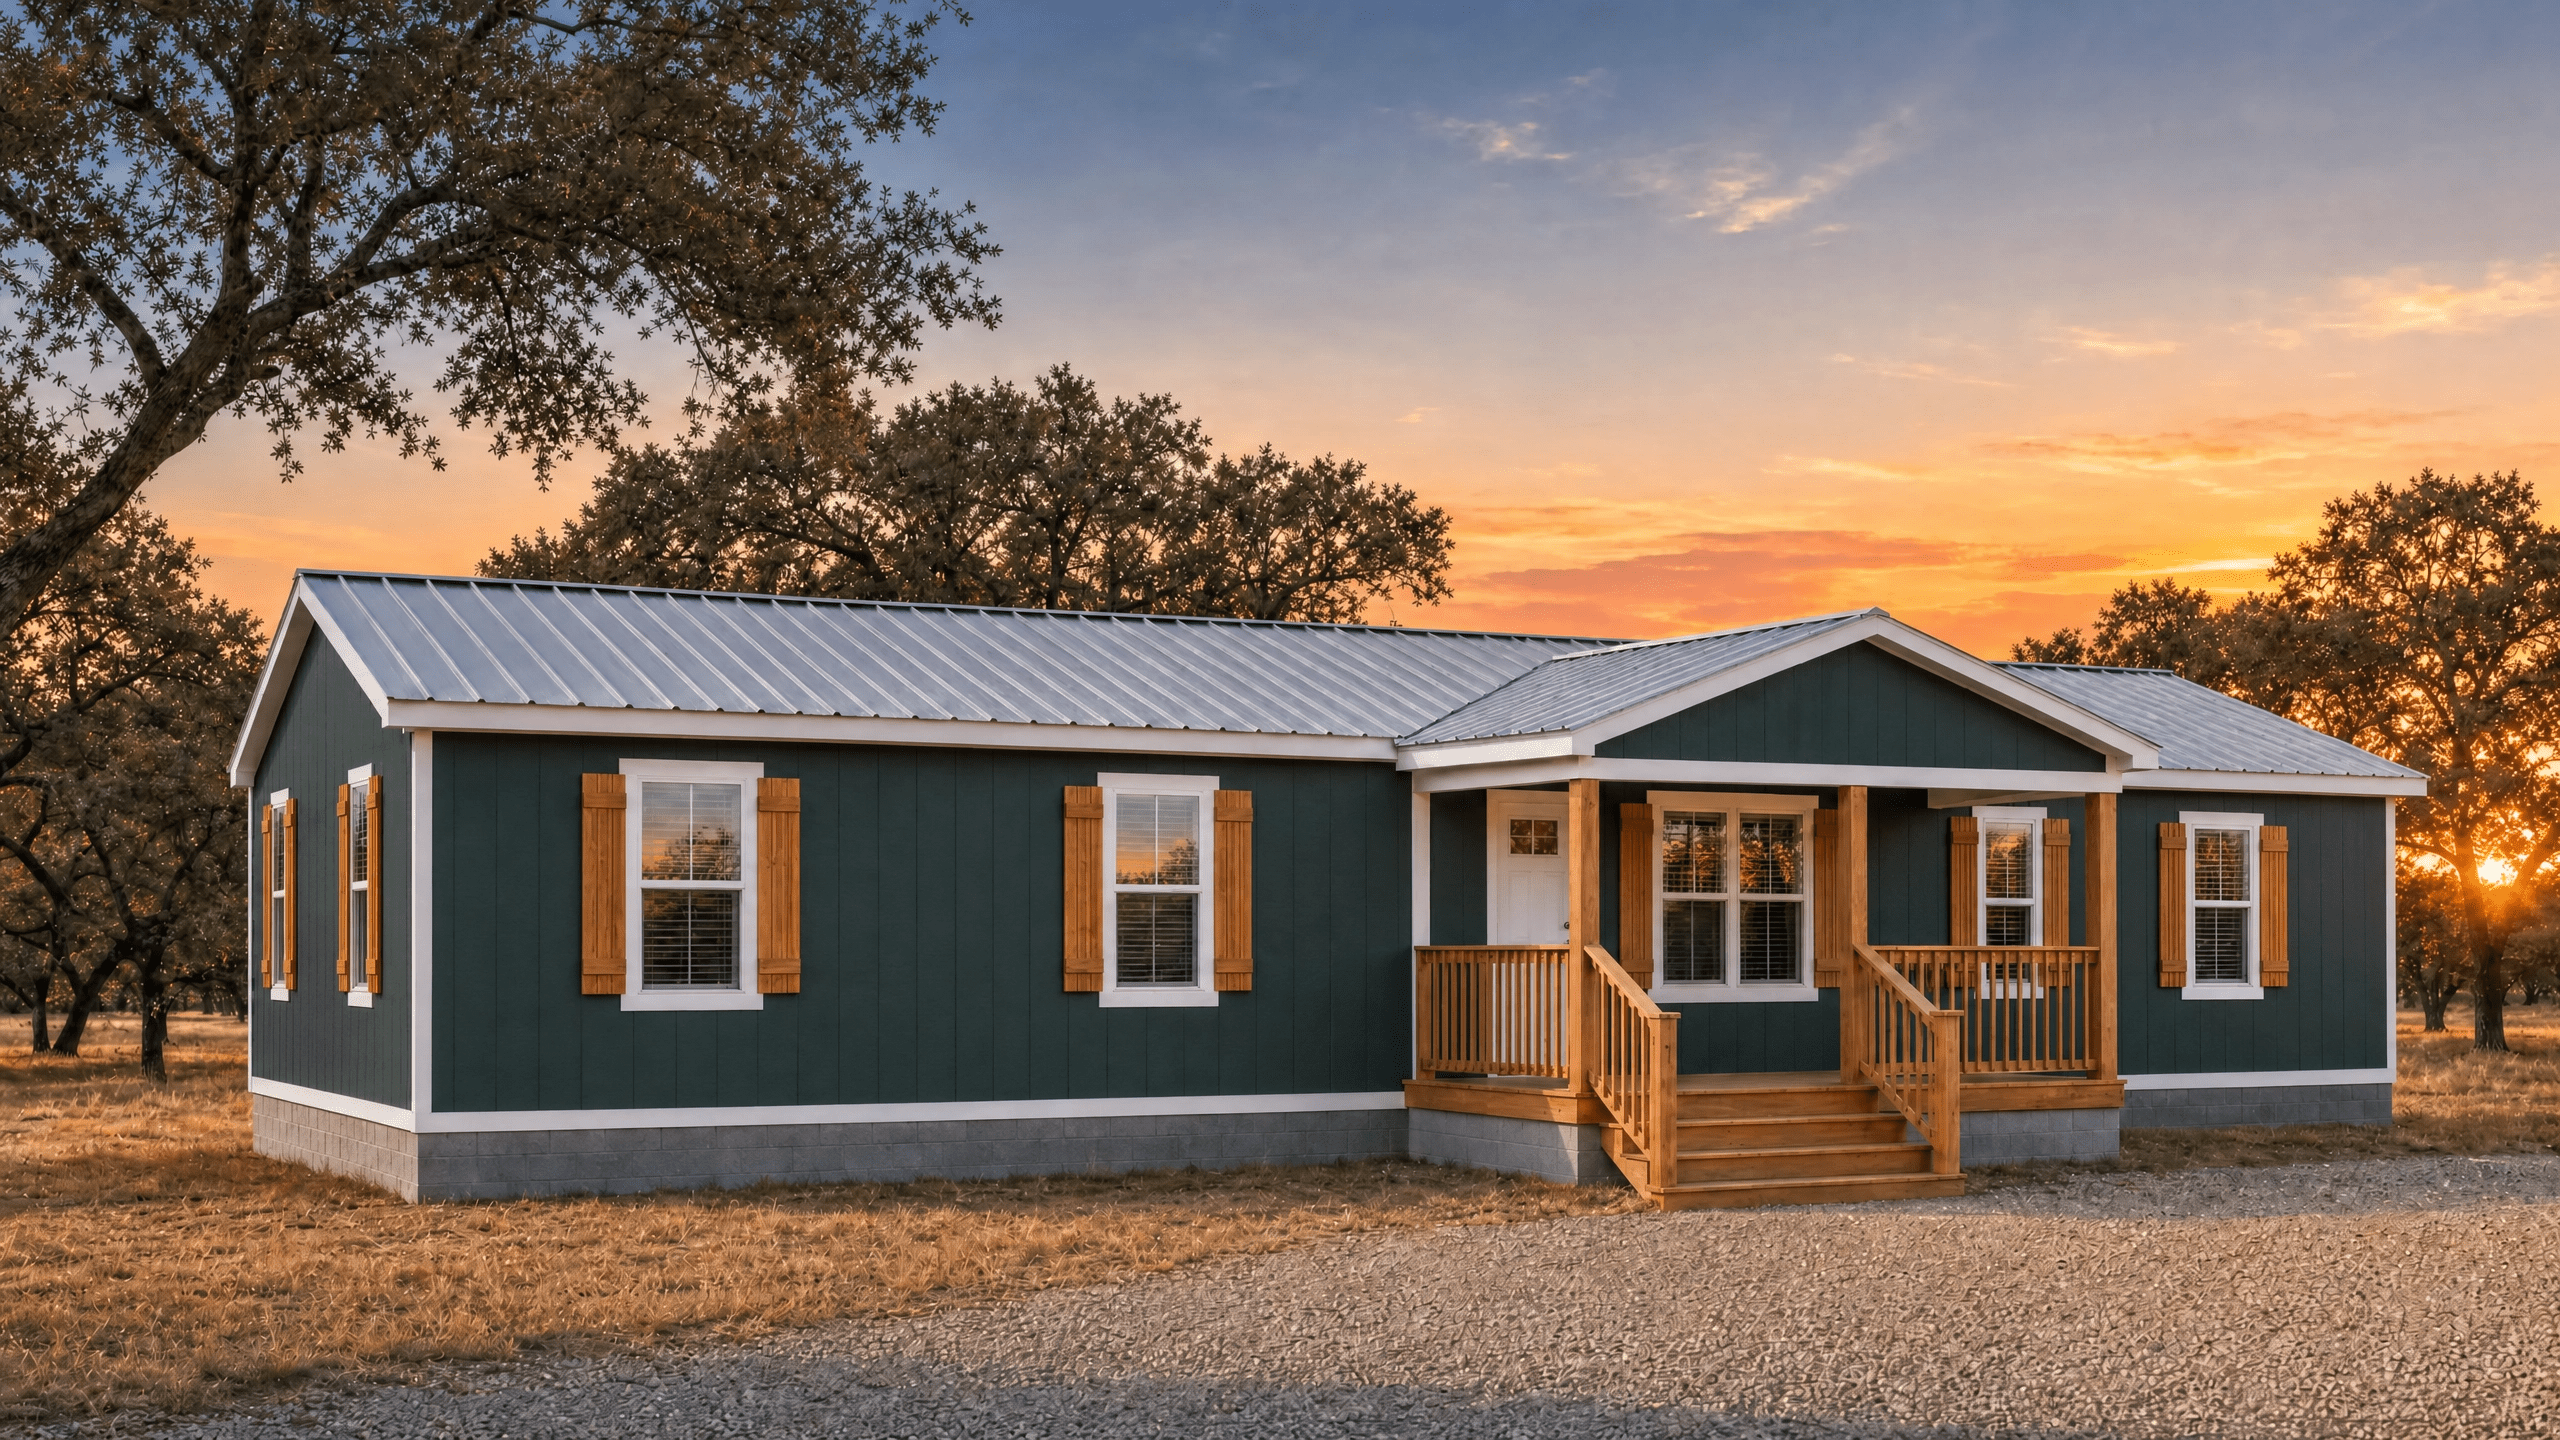 The Brewster28×56 Ft · 1568 Sq Ft3 Bed · 2 BathView More →